
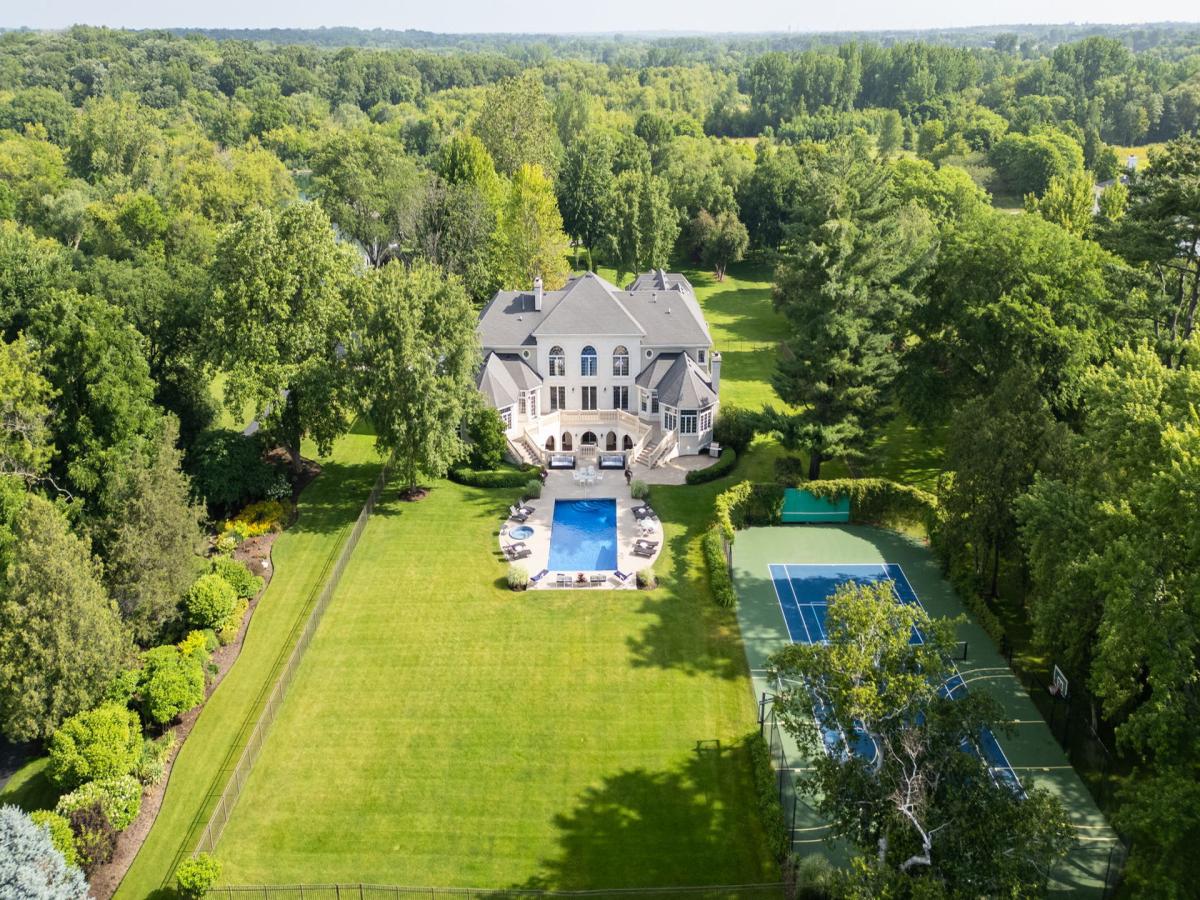


A Once-in-a-Lifetime Estate on Over 9 Private Acres. Welcome to one of the most extraordinary luxury estates in St. Charles, where timeless architecture, exceptional craftsmanship, and unmatched versatility come together on more than 9 beautifully landscaped private acres. Offering over 12,000 square feet in the main residence, an incredible multi-purpose clubhouse, and 10+ garage spaces, this is more than a home-it’s a private compound designed for the way you live, work, entertain, and relax. Designed by renowned Scholz Design and masterfully built in 2003, this architectural masterpiece is tucked away at the end of a private lane, accessed by a charming bridge over Ferson Creek and secured behind elegant wrought-iron gates. Every detail reflects luxury, from the soaring 22-foot great room with Palladian windows and crystal chandeliers to the gourmet chef’s kitchen, executive library, rotunda turret, and spectacular first-floor primary suite with its own private gym access. The walkout lower level is an entertainer’s dream featuring an authentic Irish-imported oak bar, climate-controlled wine cellar, recreation areas, fireplaces, fitness room, vault room, and more. Outside, resort-style living awaits with a sparkling pool and spa, expansive stone terraces, outdoor fireplace, and resurfaced tennis, basketball, and pickleball courts-all surrounded by mature trees and breathtaking grounds. One of the estate’s most remarkable features is the 3,618-square-foot detached Clubhouse, formerly a residence with its own address. This incredibly flexible space offers five bedrooms, three bathrooms, two kitchens, soaring vaulted ceilings, a walkout lower level, and its own three-car garage. Whether you envision an in-law residence, guest house, private executive office, golf simulator, bourbon lounge, cigar room, fitness studio, creative workspace, home business, entertainment venue, or the ultimate kids’ retreat, the possibilities are virtually endless. Car enthusiasts will appreciate more than 10 garage spaces, providing abundant room for collector vehicles, recreational toys, and hobbies. Located just 35 miles west of Chicago and minutes from premier golf clubs, equestrian facilities, shopping, dining, and highly acclaimed St. Charles School District 303, this is a legacy estate that offers an unmatched combination of privacy, luxury, functionality, and prestige. Rarely does a property of this caliber become available. This is your opportunity to own one of the most iconic private estates in all of St. Charles.
Property Details
Price:
$4,000,000
MLS #:
MRD12693197
Status:
Active
Beds:
5
Baths:
8
Type:
Single Family
Neighborhood:
camptonhillsstcharles
Listed Date:
Jul 1, 2026
Finished Sq Ft:
12,680
Year Built:
2003
Schools
School District:
303
Elementary School:
Ferson Creek Elementary School
Middle School:
Thompson Middle School
High School:
St Charles North High School
Interior
Appliances
Range, Dishwasher, High End Refrigerator, Washer, Dryer, Disposal, Stainless Steel Appliance(s), Range Hood, Water Purifier, Water Softener, Humidifier
Bathrooms
6 Full Bathrooms, 2 Half Bathrooms
Cooling
Central Air, Zoned
Fireplaces Total
5
Flooring
Hardwood
Heating
Natural Gas, Forced Air, Radiant, Sep Heating Systems – 2+, Zoned, Radiant Floor
Interior Features
Cathedral Ceiling(s), Hot Tub, Dry Bar, Wet Bar, 1st Floor Bedroom, 1st Floor Full Bath, Built-in Features, Walk-In Closet(s), Special Millwork, Granite Counters, Separate Dining Room
Laundry Features
Main Level, Gas Dryer Hookup, Laundry Chute, Multiple Locations, Sink
Exterior
Architectural Style
Other
Community Features
Lake, Gated, Street Paved
Construction Materials
Brick, Synthetic Stucco, Stucco
Exterior Features
Balcony, Hot Tub, Fire Pit, Lighting
Fencing
Fenced
Garage Spaces
10
Lot Features
Landscaped, Wooded, Backs to Open Grnd, Backs to Trees/Woods, Level, Sloped
Other Structures
Barn(s), Second Garage, Tennis Court(s), Garage(s)
Parking Features
Asphalt, Brick Driveway, Circular Driveway, Garage Door Opener, Heated Garage, Garage, Yes, Garage Owned, Attached, Detached
Parking Spots
10
Parking Total
10
Patio And Porch Features
Patio
Roof
Asphalt
Waterfront Features
Pond, Creek
Window Features
Window Treatments, Drapes
Financial
HOA Fee Frequency
Not Applicable
HOA Includes
None
Tax Year
2025
Taxes
$59,521
Contact Us
Mortgage Calculator
Similar Listings Nearby

Mike Gonet was born, raised, and raised his family in the Putnam County Area. He has successfully run a family-owned real estate business for over 40 years with Gonet Real Estate & Land Co. He has extensive experience (and thoroughly enjoys) selling vacant land, farm ground, and commercial properties. When Mike has free time, he enjoys spending it with his 4 adult children and many grandkids by watching baseball and college basketball and playing golf. His experience and expertise in real estat…
More About Michael
Copyright 2026. All rights reserved.
5N113 Burr Road
St. Charles, IL