
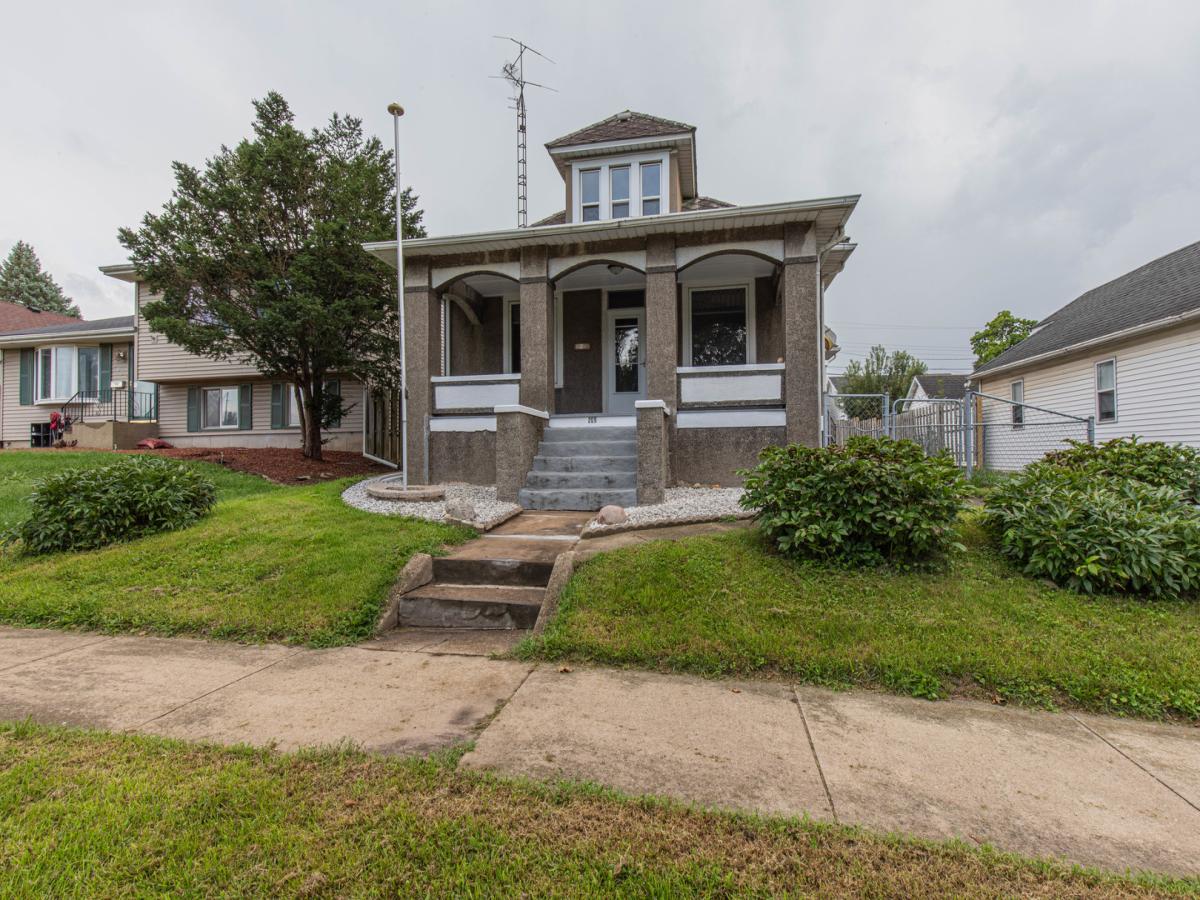


Welcome home to this beautifully updated 4-bedroom, 2.5-bath stucco home that perfectly blends timeless character with today’s modern conveniences. Step inside to discover soaring ceilings, all new flooring throughout, and an abundance of natural light highlighted by a stunning leaded glass window in the living room overlooking the inviting front porch. The completely remodeled 2026 kitchen is truly the heart of the home, featuring forever-customizable Klearvue cabinetry, all-new stainless steel appliances, and premium cooking features including an induction range with built-in air fryer and convection oven. The under-counter microwave also offers convection cooking and a built-in air fryer, making this kitchen as functional as it is beautiful. Convenience continues with main-floor laundry and an impressive primary suite complete with a massive 8′ x 10′ walk-in closet. The high-efficiency combination boiler and water heater provide exceptional energy savings and reliable comfort year-round. Storage and workspace abound with approximately 60 feet of workbench space in the basement, an additional 15 feet in the detached 2-car garage, plus extensive shelving throughout. Outside, enjoy evenings around the brand-new fire pit on the concrete patio, while the partially fenced backyard offers space for pets, play, or gardening. With thoughtful updates, generous storage, modern mechanicals, and exceptional living space, this move-in-ready home offers the perfect combination of comfort, efficiency, and style.
Property Details
Price:
$189,900
MLS #:
MRD12727766
Status:
Active
Beds:
4
Baths:
3
Type:
Single Family
Neighborhood:
springvalley
Listed Date:
Aug 19, 2026
Finished Sq Ft:
1,496
Year Built:
1910
Schools
School District:
502
Interior
Bathrooms
2 Full Bathrooms, 1 Half Bathroom
Cooling
Window Unit(s)
Heating
Natural Gas, Steam
Exterior
Construction Materials
Stucco
Garage Spaces
2
Parking Features
Yes, Detached, Garage
Parking Spots
2
Parking Total
2
Financial
HOA Fee Frequency
Not Applicable
HOA Includes
None
Tax Year
2025
Taxes
$799
Contact Us
Mortgage Calculator
Similar Listings Nearby



Copyright 2026. All rights reserved.
209 W Dakota Street
Spring Valley, IL