
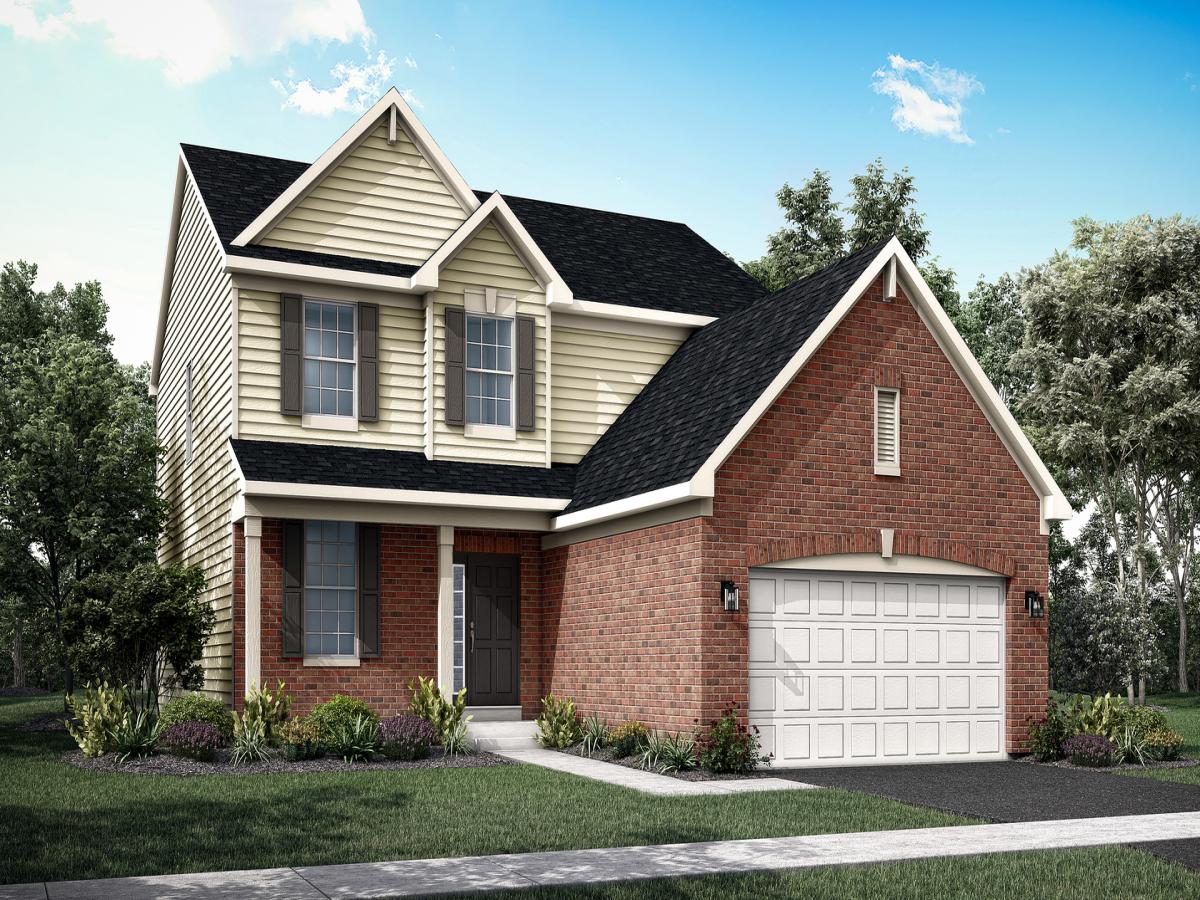


*Photos are not this actual home* * 3 CAR GARAGE – KEY LOT! AVAILABLE 2027 DELIVERY! Homesite #0308. Introducing the Brooklyn model-a thoughtfully designed two-story home that seamlessly blends elegance with everyday functionality. This spacious layout offers four well-appointed bedrooms, two and a half bathrooms, and a private study, making it ideal for both family living and professional needs. A formal dining room near the entrance sets the tone for gatherings, while the adjacent study offers a quiet space for work or creativity. At the heart of the home is an expansive kitchen featuring an oversized center island, premium cabinetry, and sleek countertops. This stylish culinary space flows effortlessly into the breakfast nook and the casual family room, creating a welcoming open-concept layout that’s perfect for entertaining and day-to-day comfort. Upstairs, the owner’s suite is a peaceful retreat with two generous walk-in closets and a spacious en-suite bathroom. Three additional bedrooms and a second-floor laundry room add both flexibility and convenience, making the Brooklyn an exceptional choice for modern living. Exterior will be *** color siding with *** color brick. (pic for reference ONLY) *Photos are not this actual home* Residents enjoy an unbeatable location directly across from Shorewood Towne Center and moments from outdoor recreation at Towne Center Park and Cene’s Four Seasons Park. Spend your days enjoying the amphitheater, splash pad, playgrounds, scenic ponds, walking trails, and inviting gathering spaces. Just minutes away, the vibrant Jefferson Street retail corridor offers convenient access to shopping, dining, groceries, and entertainment. With multi-use walking and biking trails surrounding the onsite pond, Shorewood Towne Center delivers the perfect blend of recreation, convenience, and everyday comfort. Discover the lifestyle waiting for you at Shorewood Towne Center!
Property Details
Price:
$531,300
MLS #:
MRD12729002
Status:
Active Under Contract
Beds:
4
Baths:
3
Type:
Single Family
Subdivision:
Shorewood Towne Center
Neighborhood:
shorewood
Listed Date:
Aug 10, 2026
Finished Sq Ft:
2,448
Year Built:
2026
Schools
School District:
111
Middle School:
Troy Middle School
High School:
Minooka Community High School
Interior
Appliances
Range, Microwave, Dishwasher, Disposal, Stainless Steel Appliance(s)
Bathrooms
2 Full Bathrooms, 1 Half Bathroom
Cooling
Central Air
Heating
Natural Gas, Forced Air
Laundry Features
Gas Dryer Hookup, In Unit
Exterior
Construction Materials
Vinyl Siding, Brick
Garage Spaces
3
New Construction YN
1
Parking Features
Asphalt, Garage Door Opener, Yes, Garage Owned, Attached, Garage
Parking Spots
3
Parking Total
3
Roof
Asphalt
Financial
HOA Fee
$480
HOA Fee Frequency
Annually
HOA Includes
None
Tax Year
2025
Contact Us
Mortgage Calculator
Similar Listings Nearby


Beth is originally from Southern Illinois where she attended SIU-Carbondale and relocated to the area over 15 years ago. Her husband Mike grew up in Spring Valley, Illinois and they moved to Putnam County 7 years ago. Beth is passionate about real estate, and her love for “fixer-uppers” definitely came from her father. “I grew up hanging out at the local lumber yard that my father managed. I loved looking through blueprints and also tagging along with him to check on his rentals and inves…
More About Bethany
Copyright 2026. All rights reserved.
1315 Langdon Drive
Shorewood, IL