
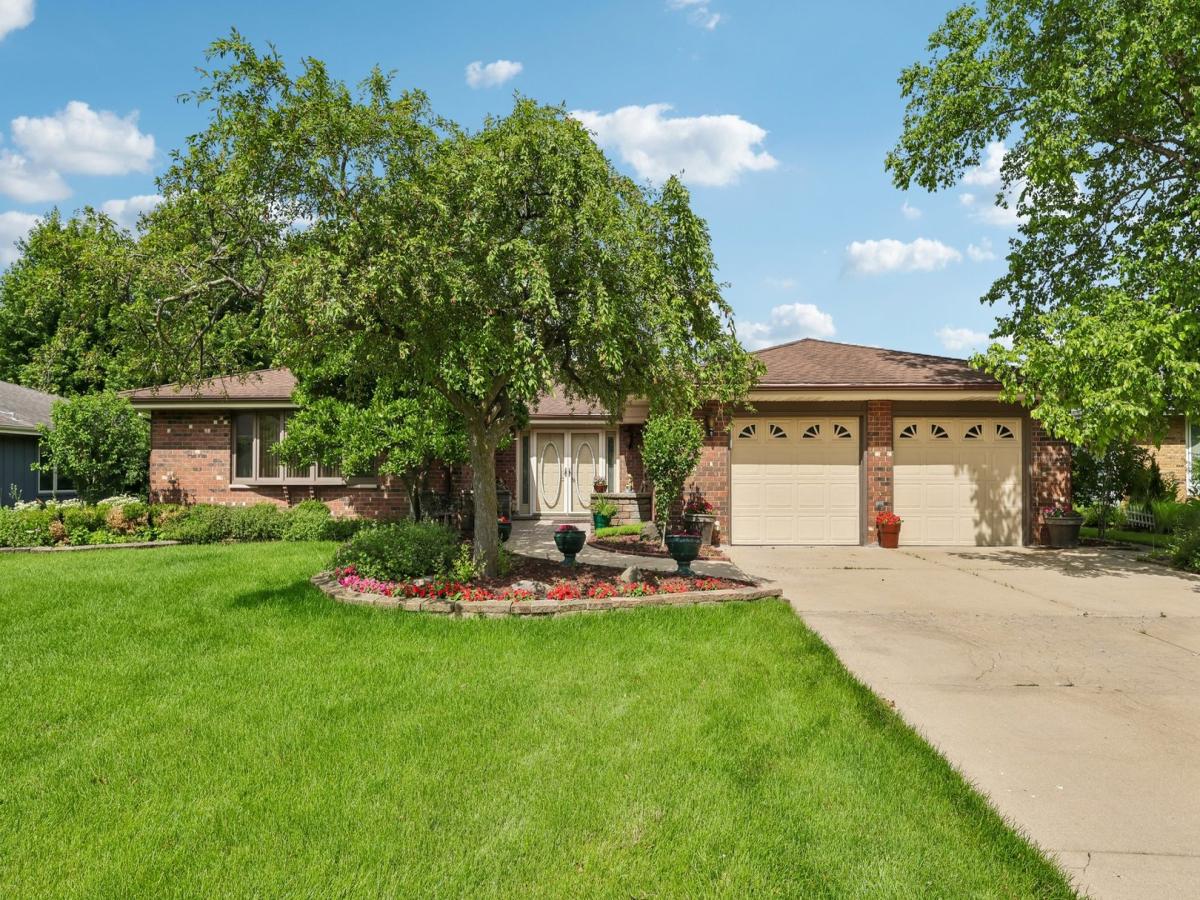


Step into this stunning brick and cedar ranch in Weathersfield, perfectly positioned on a premier lot that backs directly to the expansive greenery of Pembroke Park. A charming paver patio leads you into an inviting foyer with newer vinyl flooring, setting the stage for a home that has been thoughtfully transformed with high-quality updates throughout. The layout is designed for both elegance and comfort. Light pours into the formal living room through a large bay window, while the formal dining room offers versatile space that could easily be converted back into an additional bedroom if desired. At the heart of the home, the updated kitchen shines with rich oak cabinetry, expansive granite countertops, and a functional island. This space flows seamlessly into an open-concept living area, making it a natural hub for entertaining or unwinding. Retreat to the primary bedroom, privately tucked away in its own wing of the house. Both bathrooms have been elevated with elegant walnut vanities, granite counters, and custom tile work. Throughout the home, newer carpeting in the bedrooms and updated windows and sliding doors ensure a fresh, move-in-ready feel while framing picturesque views of the surrounding parkland. For those who love the outdoors, the three-season sunroom provides a peaceful sanctuary to enjoy the scenery in comfort. Outside, the breathtaking patio serves as a private oasis for weekend BBQs or gardening against a backdrop of unobstructed park views. Peach and pear trees included! Located just minutes from local shopping and dining, this meticulously maintained ranch offers a rare combination of architectural style and a truly unbeatable setting. 2010 REHAB: Solid Oak Doors and Trim, Roof, HVAC, Windows, Sliding Doors, Kitchen Cabinets and Counters, Bathroom Vanities, Showers and Tile, Bedroom Carpeting, and Sunroom Addition.
Property Details
Price:
$599,995
MLS #:
MRD12682743
Status:
Active Under Contract
Beds:
3
Baths:
2
Type:
Single Family
Subdivision:
Weathersfield
Neighborhood:
schaumburg
Listed Date:
Jul 5, 2026
Finished Sq Ft:
2,310
Year Built:
1984
Schools
School District:
211
Elementary School:
Campanelli Elementary School
Middle School:
Jane Addams Junior High School
High School:
Hoffman Estates High School
Interior
Appliances
Range, Microwave, Dishwasher, Refrigerator, Washer, Dryer
Bathrooms
2 Full Bathrooms
Cooling
Central Air
Fireplaces Total
1
Flooring
Laminate
Heating
Natural Gas
Interior Features
1st Floor Bedroom, 1st Floor Full Bath, Open Floorplan, Granite Counters, Separate Dining Room, Pantry
Laundry Features
Main Level, Gas Dryer Hookup, In Unit
Exterior
Architectural Style
Ranch
Community Features
Park, Sidewalks
Construction Materials
Brick, Cedar
Garage Spaces
2.5
Lot Features
Landscaped, Mature Trees, Backs to Open Grnd, Garden
Other Structures
Shed(s)
Parking Features
Concrete, Garage Door Opener, Yes, Garage Owned, Attached, Garage
Parking Spots
25
Parking Total
2.5
Patio And Porch Features
Patio
Roof
Asphalt
Window Features
Screens, Bay Window(s), Blinds
Financial
HOA Fee Frequency
Not Applicable
HOA Includes
None
Tax Year
2023
Taxes
$9,813
Contact Us
Mortgage Calculator
Similar Listings Nearby



Copyright 2026. All rights reserved.
308 S Knollwood Drive
Schaumburg, IL