
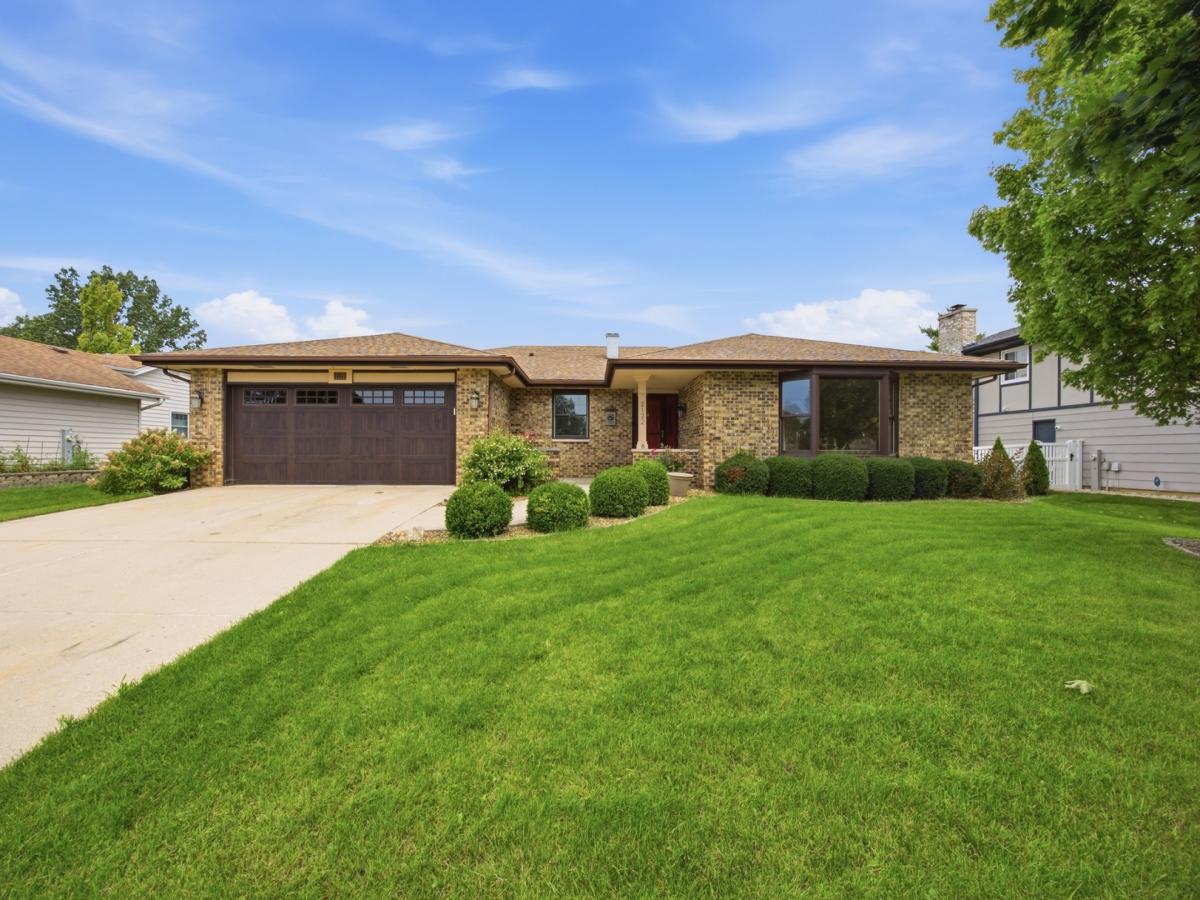


Welcome to this beautifully maintained ranch home in the heart of Schaumburg! Offering 3 spacious bedrooms and 3 full bathrooms, this home combines comfortable one-level living with an impressive finished basement designed for entertaining. The inviting open floor plan seamlessly connects the living room, dining area, and kitchen, creating a warm and welcoming space for everyday living and gatherings. Large windows fill the main living areas with abundant natural light, while the kitchen offers ample counter space, modern appliances, and a convenient island. An oversized laundry room adds even more convenience and functionality. The spacious bedroom areas provide privacy and comfort, while the home’s many updates-including newer Pella windows, a newer furnace, and a new water heater-offer added peace of mind. Step outside to enjoy the home’s excellent curb appeal, featuring a welcoming front patio and newer oversized custom garage door. The fully finished basement expands the living space with a large recreation area, serving wet bar, and plenty of room for entertaining or relaxing. The basement also includes a pool table, pool sticks, and a small beverage refrigerator, all of which stay with the home. Located in award-winning Schaumburg School District 54 with easy access to I-90, I-290, Woodfield Mall, Metra, shopping, dining, and parks, this exceptional ranch offers the space, updates, and location you’ve been looking for. Don’t miss your opportunity to make this Schaumburg gem your own-schedule your private showing today!
Property Details
Price:
$600,000
MLS #:
MRD12741981
Status:
Active Under Contract
Beds:
3
Baths:
3
Type:
Single Family
Neighborhood:
schaumburg
Listed Date:
Aug 25, 2026
Finished Sq Ft:
2,323
Year Built:
1986
Schools
School District:
211
Elementary School:
Campanelli Elementary School
Middle School:
Jane Addams Junior High School
High School:
Hoffman Estates High School
Interior
Appliances
Range, Microwave, Dishwasher, Refrigerator, Washer, Dryer, Disposal, Stainless Steel Appliance(s), Wine Refrigerator
Bathrooms
3 Full Bathrooms
Below Grade Finished Area
1100
Cooling
Central Air
Fireplaces Total
1
Flooring
Hardwood, Carpet
Heating
Natural Gas
Interior Features
Wet Bar, 1st Floor Bedroom, Built-in Features, Open Floorplan, Granite Counters, Pantry, Replacement Windows
Laundry Features
Main Level, In Unit
Exterior
Architectural Style
Ranch
Community Features
Park, Curbs, Sidewalks, Street Lights, Street Paved
Construction Materials
Brick
Garage Spaces
2
Lot Features
Landscaped
Parking Features
Concrete, Garage Door Opener, Garage, Yes, Garage Owned, Attached, Driveway, Owned
Parking Spots
4
Parking Total
4
Patio And Porch Features
Deck
Roof
Asphalt
Financial
HOA Fee Frequency
Not Applicable
HOA Includes
None
Tax Year
2025
Taxes
$12,990
Contact Us
Mortgage Calculator
Similar Listings Nearby



Copyright 2026. All rights reserved.
2122 Sherborn Lane
Schaumburg, IL