
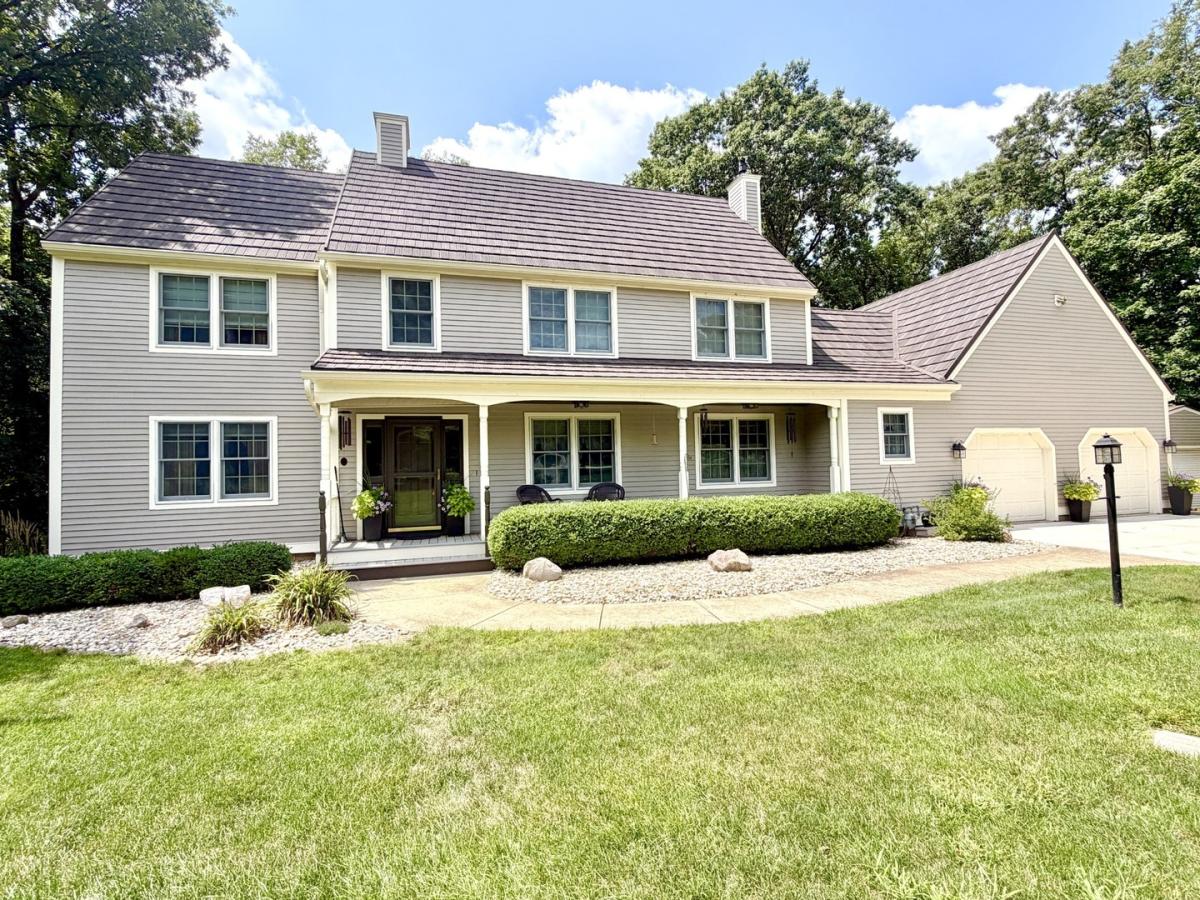


This unique and impeccably built timber-frame home in desirable Timber Ridge subdivision is situated on roughly 2.77 acres of flat and wooded land. 4 bedrooms, 3.5 baths, 2 car heated garage with walk-up storage and walk-out basement. An updated composite front porch(2024) welcomes you to the front foyer which leads to the family, living or dining rooms adorned with maple hardwood flooring. Beautiful solid pine timber construction throughout, brings savings on utility bills. The kitchen provides plenty of cupboard and counter space including an island, built in desk, stainless steel appliances, skylights, a fantastic view of the outdoor scenery and a convenient breakfast nook for casual dining. Main level laundry. The breakfast nook and living room both providing access to a large deck complete with an electric retractable awning. The upper level is a must-see, offering gorgeous beamed cathedral ceilings, a primary suite with separate shower and plenty of closet space. The walk-out basement is tastefully finished including a recreation room, office, and bedroom with 1/2 bath and outside access. Gorgeous and durable steel roof (2024), water softener(2024), exterior painted (2023), gutters/downspouts(2025) Water treatment system( 2021). A convenient shed to store the included lawn mower with pull behind rake and John Deere mower, leaf vacuum.
Property Details
Price:
$407,000
MLS #:
MRD12725072
Status:
Active
Beds:
4
Baths:
4
Type:
Single Family
Neighborhood:
hollowayvilleprinceton
Listed Date:
Aug 5, 2026
Finished Sq Ft:
2,350
Year Built:
1994
Schools
School District:
500
High School:
Princeton High School
Interior
Appliances
Range, Microwave, Refrigerator, Stainless Steel Appliance(s), Water Purifier, Water Softener Owned
Bathrooms
3 Full Bathrooms, 1 Half Bathroom
Cooling
Central Air
Fireplaces Total
2
Flooring
Hardwood
Heating
Natural Gas
Interior Features
Vaulted Ceiling(s), Cathedral Ceiling(s), 1st Floor Full Bath, Beamed Ceilings
Laundry Features
Main Level
Exterior
Architectural Style
Cape Cod
Community Features
Street Paved
Construction Materials
Frame
Exterior Features
Fire Pit
Garage Spaces
2
Lot Features
Cul-De-Sac, Irregular Lot, Wooded, Mature Trees, Backs to Trees/Woods
Other Structures
Shed(s)
Parking Features
Concrete, Garage Door Opener, Heated Garage, Yes, Garage Owned, Attached, Side Apron, Driveway, Owned, Garage
Parking Spots
8
Parking Total
8
Patio And Porch Features
Deck, Porch
Waterfront Features
Stream
Window Features
Skylight(s)
Financial
HOA Fee Frequency
Not Applicable
HOA Includes
None
Tax Year
2025
Taxes
$6,936
Contact Us
Mortgage Calculator
Similar Listings Nearby


Beth is originally from Southern Illinois where she attended SIU-Carbondale and relocated to the area over 15 years ago. Her husband Mike grew up in Spring Valley, Illinois and they moved to Putnam County 7 years ago. Beth is passionate about real estate, and her love for “fixer-uppers” definitely came from her father. “I grew up hanging out at the local lumber yard that my father managed. I loved looking through blueprints and also tagging along with him to check on his rentals and inves…
More About Bethany
Copyright 2026. All rights reserved.
610 Timber Ridge Road
Princeton, IL