
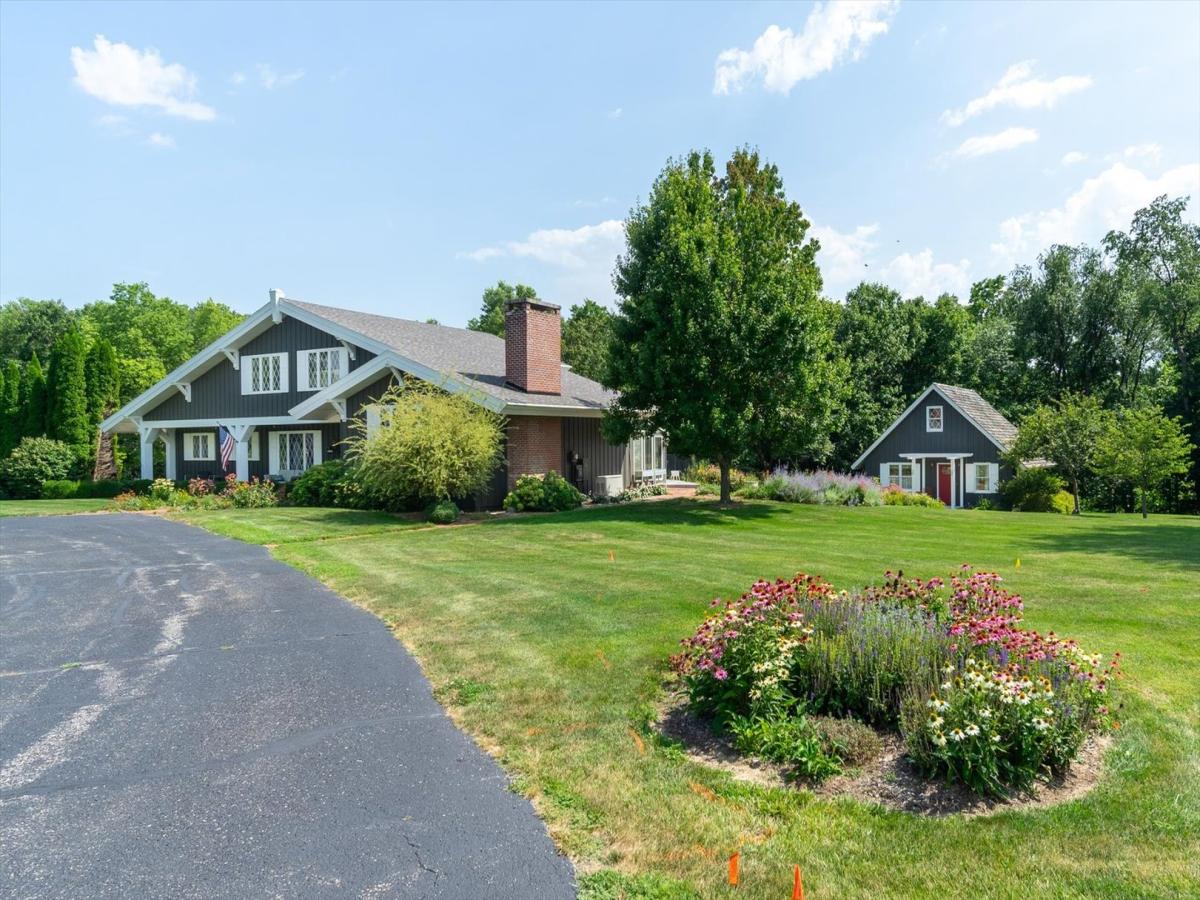


Set on 2.74 impeccably landscaped acres, this extraordinary estate is one of Princeton’s most iconic residences. A stately circular drive welcomes you to a home where timeless architecture, exceptional craftsmanship, and extensive renovations come together in perfect harmony. Designed for both elegant entertaining and comfortable living, the home features three fireplaces, including two striking see-through fireplaces, a stunning brick-floor sunroom, expansive covered and open-air patios, and a partially finished lower level. The custom KBG Cabinetry kitchen is appointed with premium stainless-steel appliances, highlighted by a Wolf professional gas range and hood. The private primary suite offers a spacious walk-in closet and a beautifully reimagined spa-inspired bath with a double vanity. Rich plank flooring throughout the main level and updated carpeting upstairs complement the home’s sophisticated interior. A beautifully renovated 648-square-foot guest cottage provides exceptional flexibility for visitors, extended family, or a private executive office. Thoughtfully enhanced with significant improvements-including a newer roof, septic system, lower-level A/C, reverse osmosis water filtration, tuckpointed chimneys, a whole-house Generac generator, and countless additional upgrades-this exceptional property offers luxury, quality, and peace of mind. A complete list of renovations is available upon request. A rare offering that exemplifies refined living in one of Princeton’s most prestigious settings.
Property Details
Price:
$550,000
MLS #:
MRD12666132
Status:
Active
Beds:
3
Baths:
3
Type:
Single Family
Neighborhood:
hollowayvilleprinceton
Listed Date:
Aug 3, 2026
Finished Sq Ft:
3,041
Year Built:
1969
Schools
School District:
500
Interior
Appliances
Range, Microwave, Dishwasher, Refrigerator, Washer, Dryer, Stainless Steel Appliance(s)
Bathrooms
2 Full Bathrooms, 1 Half Bathroom
Cooling
Central Air
Fireplaces Total
3
Heating
Natural Gas, Forced Air
Exterior
Construction Materials
Cedar
Exterior Features
Balcony
Garage Spaces
2
Lot Features
Corner Lot
Other Structures
Second Residence
Parking Features
Concrete, Garage Door Opener, Yes, Garage Owned, Attached, Garage
Parking Spots
2
Parking Total
2
Roof
Asphalt
Financial
HOA Fee Frequency
Not Applicable
HOA Includes
None
Tax Year
2025
Taxes
$6,685
Contact Us
Mortgage Calculator
Similar Listings Nearby

Mike Gonet was born, raised, and raised his family in the Putnam County Area. He has successfully run a family-owned real estate business for over 40 years with Gonet Real Estate & Land Co. He has extensive experience (and thoroughly enjoys) selling vacant land, farm ground, and commercial properties. When Mike has free time, he enjoys spending it with his 4 adult children and many grandkids by watching baseball and college basketball and playing golf. His experience and expertise in real estat…
More About Michael
Copyright 2026. All rights reserved.
1910 Hickory Lane
Princeton, IL