
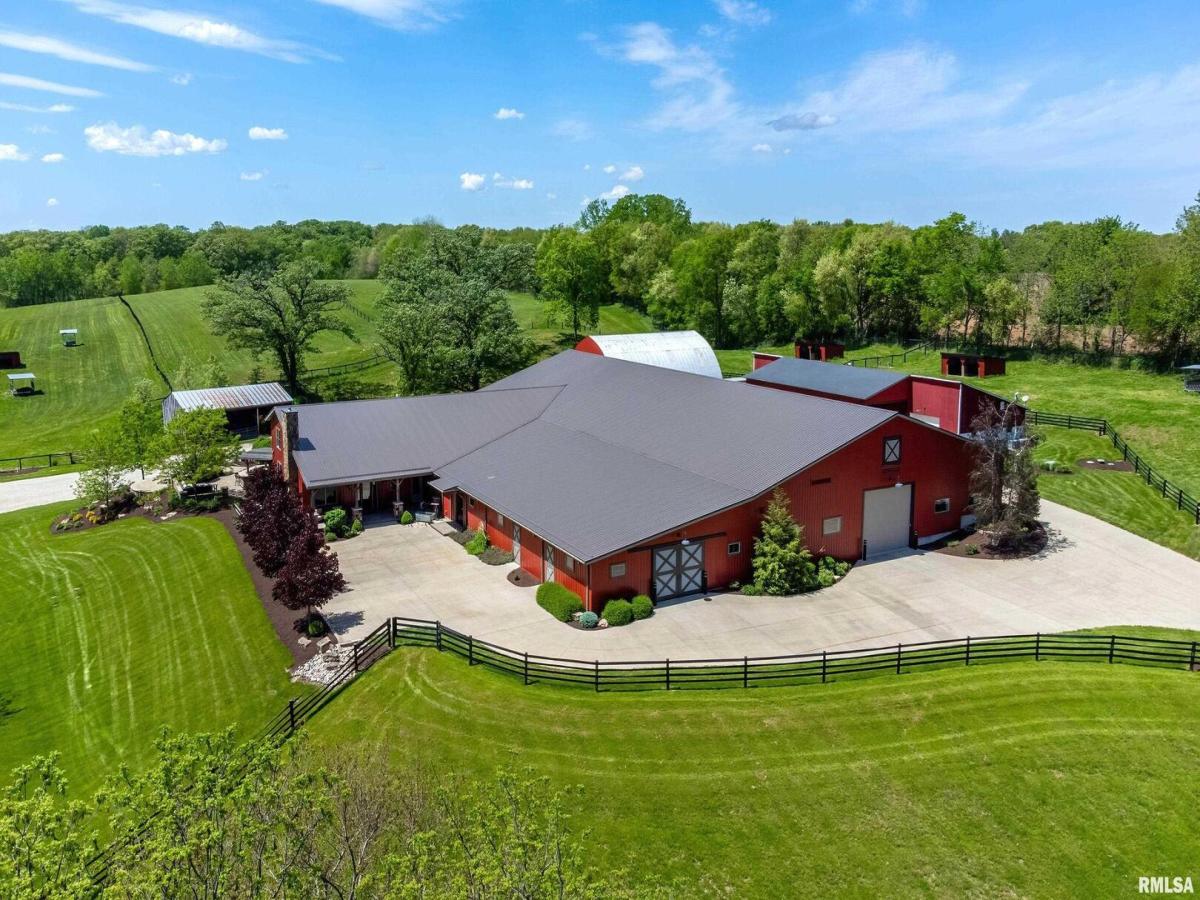


Amazing horse farm and hunter’s paradise in Port Byron featuring 80 acres of rolling hills with creek! Various prairie grasses combined with the wooded areas along the creek, create an ideal habitat that supports deer, turkey & quail. Main building completed in 2014 consists of “barndominium” with attached horse stall barn. Living quarters have radiant floor heat, full kitchen, living room with gas fireplace, main level primary bedroom suite; upper-level bunk room with loft area, 4 queen size built-in bunk beds and bunkroom style bathroom – 3 sinks, 2 toilets & 2 showers. There is also an office , laundry room and bar area. The attached horse barn features 12 stalls with automatic waterers in each stall, wash stall, tack room, laundry room and feed area. There is also an 80×160 heated indoor riding arena with center 50′ diameter round pen, indoor/outdoor 8 run dog kennel with radiant floor, heated workshop/garage/barn with attached drive through (12′ wide) lean-to, Quonset style barn with new concrete floor & garage doors, and 3-sided metal storage shed. There are 6 separate fenced horse pastures each with heated automatic waterer, 16′ wide gates and 5 have run-in sheds. Additional features include geothermal heating & cooling, camera system in stall barn, well water with water treatment system, two septic systems, back-up generators, buried propane tanks, driveway security gate, RV electrical outlet, air exchangers, and fiber optic lines for cable/internet services.
Property Details
Price:
$3,450,000
MLS #:
MRDQC4253555
Status:
Active
Beds:
2
Baths:
5
Type:
Single Family
Neighborhood:
portbyron
Listed Date:
Jun 13, 2024
Finished Sq Ft:
2,864
Year Built:
2014
Schools
School District:
100
Elementary School:
Riverdale
Middle School:
Riverdale
High School:
Riverdale
Interior
Appliances
Range, Microwave, Dishwasher, Refrigerator, Washer, Dryer, Water Softener Owned, Other, Range Hood
Bathrooms
3 Full Bathrooms, 2 Half Bathrooms
Cooling
Geothermal
Fireplaces Total
1
Heating
Radiant, Geothermal
Interior Features
Walk-In Closet(s)
Laundry Features
Main Level, Gas Dryer Hookup, Common Area
Exterior
Community Features
Horse-Riding Area, Horse-Riding Trails, Gated
Construction Materials
Steel Siding
Exterior Features
Fire Pit
Green Energy Efficient
Water Heater
Lot Features
Wooded, Mature Trees, Pasture
Other Structures
Barn(s), Dog Kennel, Outbuilding, Shed(s), Stable(s), Arena, Indoor Riding Ring, Utility Building(s)
Parking Features
Concrete, Gravel, Guest, Other, Yes, Owned
Parking Spots
6
Parking Total
6
Patio And Porch Features
Patio
Roof
Metal
Waterfront Features
Stream
Window Features
Window Treatments
Financial
HOA Fee Frequency
Not Applicable
HOA Includes
None
Tax Year
2024
Taxes
$27,988
Contact Us
Mortgage Calculator
Similar Listings Nearby


Copyright 2026. All rights reserved.
5122 N 230th N Street
Port Byron, IL