
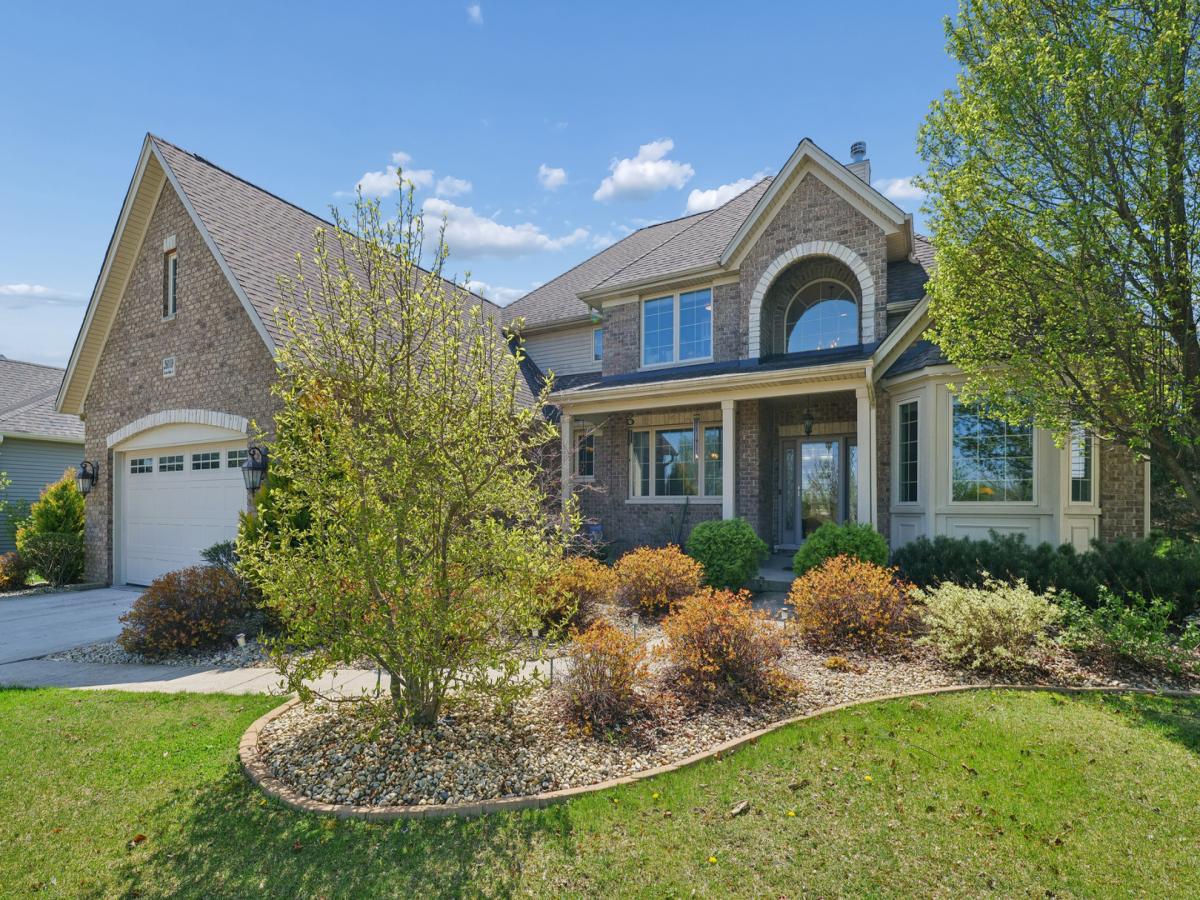


This home delivers a rare blend of luxury, warmth, and exceptional value in one of Plainfield’s premier custom communities. Surrounded by million dollar properties and sporting a TOTAL LIVING SPACE of 4,743 SQUARE FEET, it offers high end finishes, thoughtful design, and a layout that lives beautifully – at a price far below comparable new construction. OPPORTUNITY AWAITS to keep the professionally finished entertainment basement as you see it today…more details below. The moment you step inside, the home feels bright and inviting thanks to floor-to-ceiling windows, vaulted ceilings, and newly added in 2022 and 2023 hardwood flooring throughout the main level. At the heart of the home, the kitchen features a large island, high end stainless appliances (new refrigerator 2024, dishwasher 2025), custom cabinetry, and granite countertops. Its seamless flow into the sunroom, family room, and dining areas creates an effortless backdrop for everyday living and entertaining. A true highlight of the home, the main floor primary suite offers both convenience and serenity. The spacious bedroom is paired with a luxurious bathroom featuring custom cabinetry, an oversized walk-in shower, and a generous walk-in closet – an ideal retreat designed for comfort and privacy. Upstairs, three additional bedrooms-including an en-suite and a Jack-and-Jill-provide flexibility for family or guests. But the home’s most impressive gathering spaces unfold in the finished basement and outdoors. Completed in 2023/2024, the professionally finished basement adds more than 1,400 square feet of entertainment ready space, including a recreation and media area, a dry bar with two beverage refrigerators, a custom exercise room, a second office or craft room, a private bedroom suite, and a spa-like bathroom with a soaking tub and separate shower. It’s the perfect setting for game nights, movie marathons, or hosting overnight guests in comfort. The backyard is designed for memorable gatherings and peaceful relaxation. A wooded area behind the home and a pond across the street provide lasting natural views. The outdoor living spaces include a deck with pergola, a stamped concrete and brick paver patio, a built-in stone fire pit (both new in 2023/2024), a dog run with artificial turf, and lush professional landscaping featuring fruit trees and a strawberry patch. Whether hosting summer parties or enjoying quiet evenings by the fire, the setting feels private, inviting, and beautifully finished. This property offers an elevated lifestyle inside and out – complete with a premier first-floor suite, expansive entertaining spaces, and exceptional value in one of Plainfield’s most desirable custom neighborhoods. PURCHASE PRICE INCLUDES THE FOLLOWING: ELIPTICAL EXERCISE MACHINE, TREADMILL, ROWING MACHINE, SAUNA, MASSAGE CHAIR, SKEE BALL MACHINE, OLD SCHOOL ARCADE GAME, POP-A-SHOT GAME, DART BOARD, SHUFFLE BOARD GAME, FOUR (4) SAMSUNG TV’S (1-85″, 1-70″ and 2-45″) WITH SONOS SURROUND SOUND WITH BASE SUB-WOOFER, 2 WALL-MOUNTED SPEAKERS PLUS A SOUND BAR, AND TWO BEVERAGE REFRIGERATORS. Nearly all other furniture in the home is for sale. EXCLUDES Primary Bedroom bed, leather sofa and recliner in the basement and outdoor BBQ grill.
Property Details
Price:
$900,000
MLS #:
MRD12694520
Status:
Active
Beds:
4
Baths:
5
Type:
Single Family
Subdivision:
Stewart Ridge
Neighborhood:
plainfield
Listed Date:
Jul 2, 2026
Finished Sq Ft:
3,149
Year Built:
2014
Schools
School District:
308
Elementary School:
Grande Park Elementary School
Middle School:
Murphy Junior High School
High School:
Oswego East High School
Interior
Appliances
Double Oven, Range, Microwave, Dishwasher, High End Refrigerator, Bar Fridge, Washer, Dryer, Disposal, Stainless Steel Appliance(s), Wine Refrigerator, Range Hood
Bathrooms
4 Full Bathrooms, 1 Half Bathroom
Below Grade Finished Area
1458
Cooling
Central Air
Fireplaces Total
1
Flooring
Hardwood, Carpet
Heating
Natural Gas
Interior Features
Cathedral Ceiling(s), Dry Bar, 1st Floor Bedroom, 1st Floor Full Bath, Built-in Features, Walk-In Closet(s), Bookcases, Granite Counters, Separate Dining Room, Pantry
Laundry Features
Main Level, Sink
Exterior
Architectural Style
Traditional
Community Features
Lake, Curbs, Sidewalks, Street Lights, Street Paved
Construction Materials
Vinyl Siding, Brick
Exterior Features
Dog Run, Fire Pit
Garage Spaces
3
Lot Features
Landscaped
Other Structures
Dog Kennel, Pergola
Parking Features
Concrete, Garage Door Opener, Tandem, Yes, Garage Owned, Attached, Garage
Parking Spots
3
Parking Total
3
Patio And Porch Features
Deck, Patio
Roof
Asphalt
Window Features
Screens, Drapes
Financial
HOA Fee
$836
HOA Fee Frequency
Annually
HOA Includes
Insurance, Other
Tax Year
2024
Taxes
$20,312
Contact Us
Mortgage Calculator
Similar Listings Nearby


Donna is a native of Pennsylvania and has been married to John for 9 years who is a lifelong resident of Lake Wildwood. They have 2 active young boys that enjoy the outdoors. Donna and her family reside at Lake Wildwood; you are sure to find them enjoying Wildwood’s beaches, being social while riding around on their golf cart, or enjoying one of the many outdoor activities and parks at the lake. Previously, Donna owned Tangled Vines Wine Bar and is extremely knowledgeable about the wine indus…
More About Donna
Copyright 2026. All rights reserved.
26009 W Stewart Ridge Drive
Plainfield, IL