
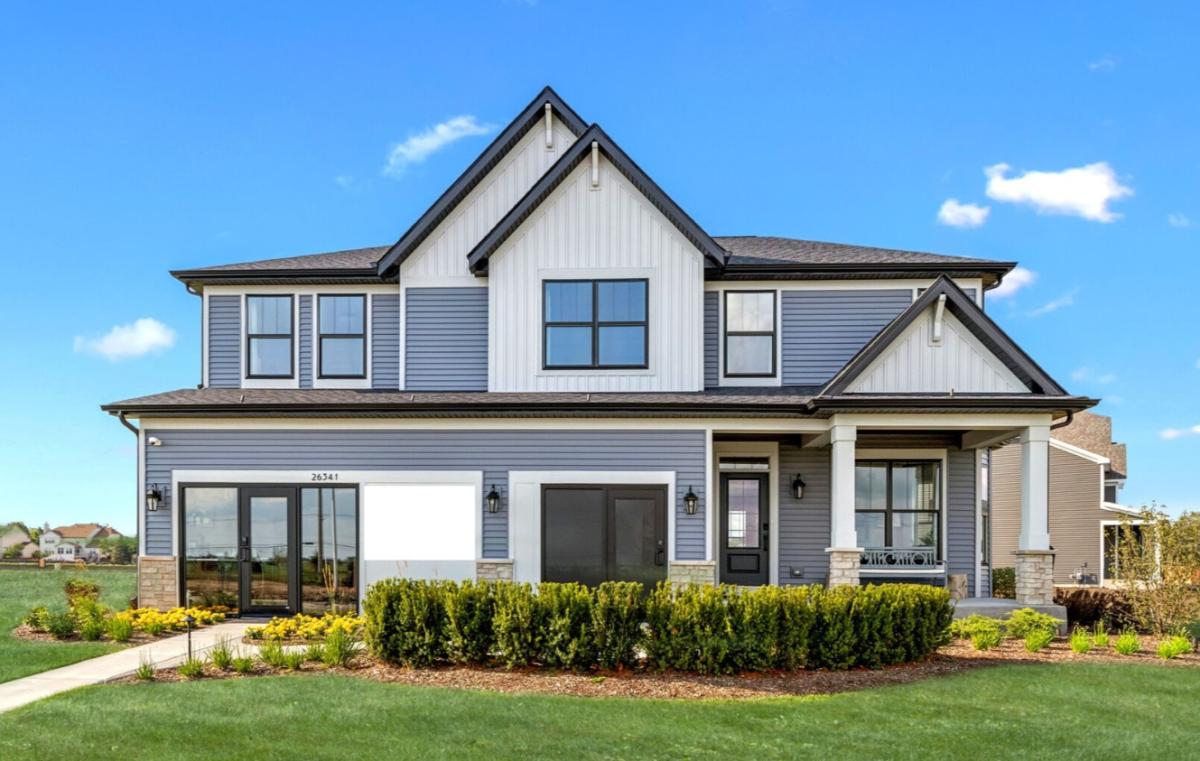


Welcome to the Essex model home at Leighton Pointe: an elegantly crafted two-story home thoughtfully designed for both modern living and versatile customization. The refined exterior, with its clean siding, stone accents, and three-car garage, sets the tone for the spacious interior. Inside, you’re greeted by a flexible room ideal for a study or formal sitting area, leading into an open-concept main level where the gourmet kitchen with a generous island and stainless steel appliances flows seamlessly into the family room and a bright morning room-creating the perfect space for everyday living and entertaining. Back-of-house organization is enhanced by a mudroom with a walk-in closet offering effortless transition from the garage. Upstairs, a loft creates a cozy retreat adjacent to large secondary bedrooms, a full bathroom, and a convenient laundry room. The luxurious owner’s suite becomes a private sanctuary, boasting a luxury en-suite bathroom (free-standing tub and deluxe shower) and a generous walk-in closet. All of this is set within the family-friendly charm of Plainfield’s Leighton Pointe community, complete with sidewalks, parks, and access to highly rated schools. *Model home for sale. Home to close April 2027* Broker must be present at clients first visit to any M/I Homes community. Lot 63
Property Details
Price:
$969,990
MLS #:
MRD12778558
Status:
Active
Beds:
4
Baths:
3
Type:
Single Family
Subdivision:
Leighton Pointe
Neighborhood:
plainfield
Listed Date:
Oct 6, 2026
Finished Sq Ft:
2,901
Year Built:
2025
Schools
School District:
202
Elementary School:
Lincoln Elementary School
Middle School:
Heritage Grove Middle School
High School:
Plainfield North High School
Interior
Appliances
Dishwasher, Refrigerator, Washer, Dryer, Cooktop, Oven, Range Hood
Bathrooms
2 Full Bathrooms, 1 Half Bathroom
Cooling
Central Air
Heating
Natural Gas
Exterior
Community Features
Sidewalks, Street Lights, Street Paved
Construction Materials
Vinyl Siding, Stone
Garage Spaces
3
New Construction YN
1
Parking Features
Asphalt, No Garage, Yes, Garage Owned, Attached, Garage
Parking Spots
3
Parking Total
3
Roof
Asphalt
Financial
HOA Fee
$80
HOA Fee Frequency
Monthly
HOA Includes
Other
Tax Year
2022
Contact Us
Mortgage Calculator
Similar Listings Nearby


Brandi Kunkel was born and raised in rural Spring Valley. Her husband, Brad, is a lifelong resident of Seatonville. Brandi enjoys spending time with her family, her dog Chelly, and her 6 Guinea Pigs. Brandi loves meeting new people and being able to serve both new and old friends. “What drew me to real estate is the investigative work of determining the needs of my client, researching properties, and presenting them with the options that check their boxes. I love being able to take away the f…
More About Brandi
Copyright 2026. All rights reserved.
26341 W Sablewood Circle
Plainfield, IL