
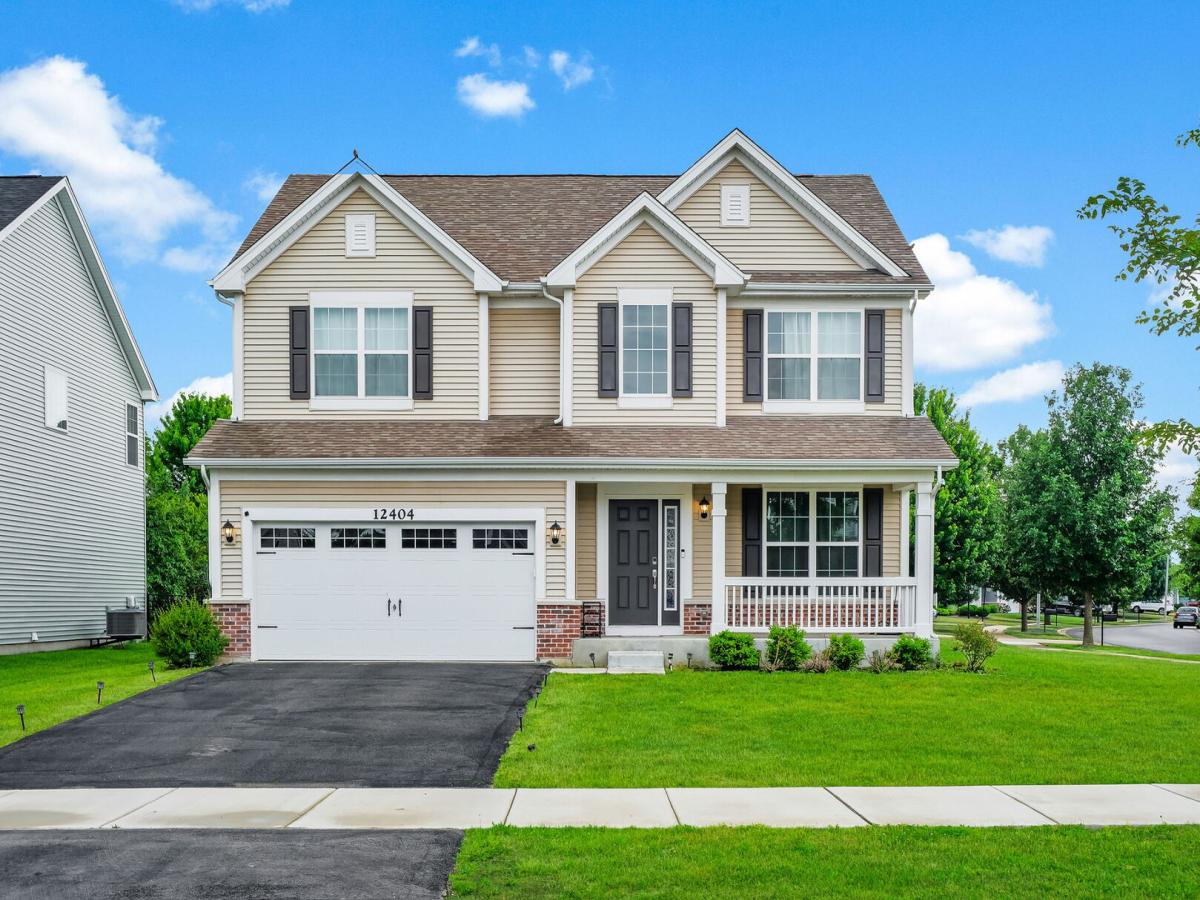


Beautifully designed Dunbar model built in 2022, offering 2,507 sq. ft. of thoughtfully planned living space with 4 bedrooms, spacious loft, 2.5 baths, second-floor laundry, and a 2-car garage in the highly desirable Keller Farm community of Plainfield! Located within the highly acclaimed Plainfield School District 308. Enjoy relaxing mornings on the charming east-facing front porch. The main level welcomes you with a dramatic two-story foyer and a versatile flex room converted into a 4th bedroom, making it ideal for guests, related living, or a private home office setup. The open-concept layout continues into the spacious family room and bright breakfast area. The gourmet kitchen features abundant cabinetry, quartz countertops, a large center island, walk-in pantry, upgraded lighting, luxury flooring, and seamless flow for entertaining and everyday living. Conveniently located off the garage entry is a private mud room along with a tucked-away powder room and coat closet. The second level features a spacious loft filled with natural light from oversized windows, creating the perfect additional living or entertainment space. The luxurious owner’s suite offers an elegant angled entry, large walk-in closet with shelving, and a spa-inspired bath featuring dual sink vanity, tiled shower, private water closet, and linen closet. Two additional generously sized bedrooms with ample closet space, a centrally located full hall bath, and a convenient second-floor laundry room complete the upper level. Additional upgrades include smart home features, water softener, upgraded lighting fixtures, enhanced landscaping, and modern designer finishes throughout. The full basement offers endless future possibilities for additional living space, recreation area, home gym, media room, or extra storage. Enjoy parks, walking trails, and open green spaces nearby, all while being just minutes from Downtown Plainfield, shopping, dining, entertainment, recreation centers, and major highways. This exceptional home offers the perfect blend of comfort, style, functionality, and convenience. Welcome Home!
Property Details
Price:
$537,000
MLS #:
MRD12742979
Status:
Active
Beds:
4
Baths:
3
Type:
Single Family
Neighborhood:
plainfield
Listed Date:
Aug 26, 2026
Finished Sq Ft:
2,507
Year Built:
2022
Schools
School District:
308
Elementary School:
Grande Park Elementary School
Middle School:
Murphy Junior High School
High School:
Oswego East High School
Interior
Appliances
Double Oven, Microwave, Dishwasher, Washer, Dryer, Disposal
Bathrooms
2 Full Bathrooms, 1 Half Bathroom
Cooling
Central Air
Heating
Forced Air
Exterior
Construction Materials
Vinyl Siding, Brick
Garage Spaces
2
Parking Features
Yes, Garage Owned, Attached, Garage
Parking Spots
2
Parking Total
2
Financial
HOA Fee
$420
HOA Fee Frequency
Annually
HOA Includes
Insurance
Tax Year
2025
Taxes
$11,748
Contact Us
Mortgage Calculator
Similar Listings Nearby


Brandi Kunkel was born and raised in rural Spring Valley. Her husband, Brad, is a lifelong resident of Seatonville. Brandi enjoys spending time with her family, her dog Chelly, and her 6 Guinea Pigs. Brandi loves meeting new people and being able to serve both new and old friends. “What drew me to real estate is the investigative work of determining the needs of my client, researching properties, and presenting them with the options that check their boxes. I love being able to take away the f…
More About Brandi
Copyright 2026. All rights reserved.
12404 S Blue Water Parkway
Plainfield, IL