
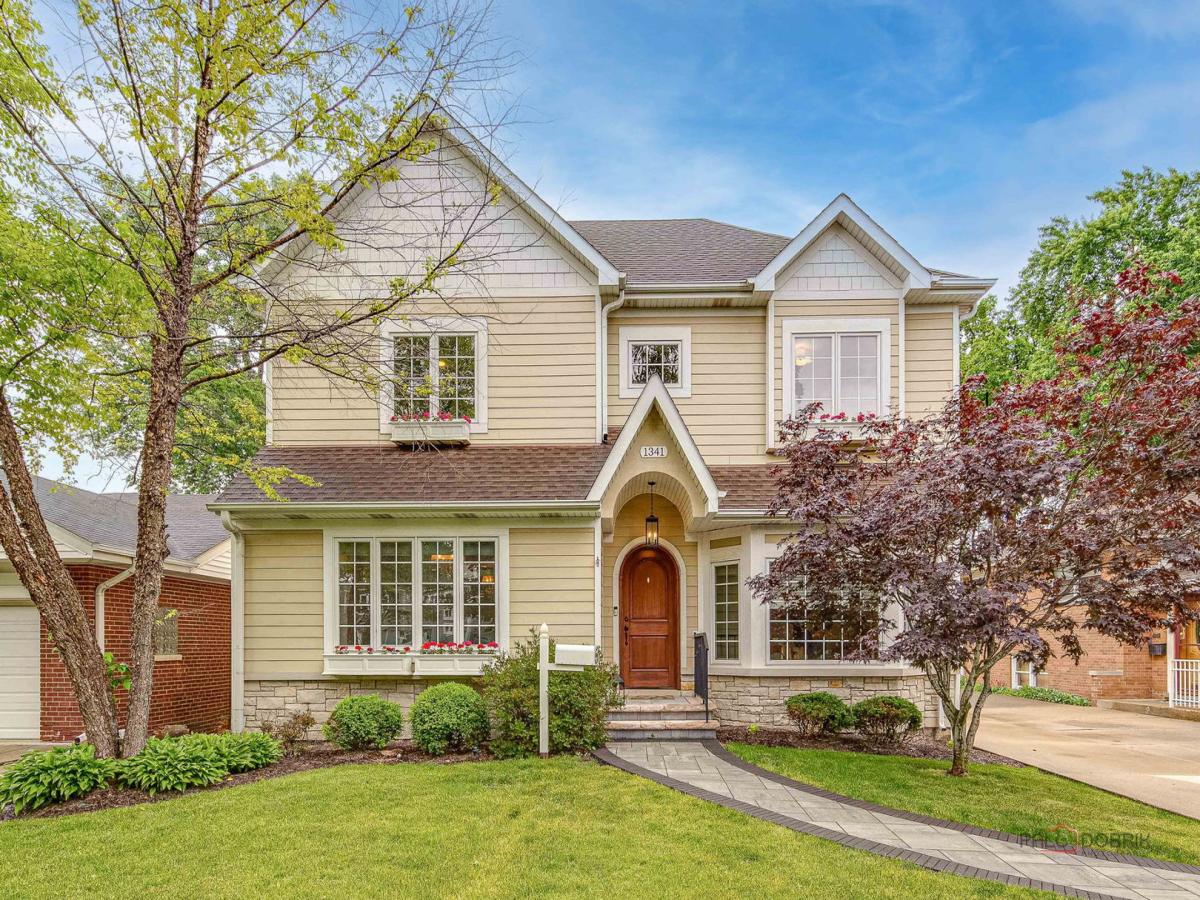


Transformed through a major reconstruction and expansion in 2008, this custom home was thoughtfully designed to deliver the space, functionality, and quality sought by today’s buyers. The home offers 4 bedrooms plus a flexible main-floor office, bedroom, or bonus room, 5 full baths, and a highly functional layout tailored for modern living. Designed for both everyday living and entertaining, the home features 9-foot ceilings, Brazilian cherry hardwood floors, solid mahogany doors, two fireplaces, and generously sized rooms throughout. The thoughtfully designed floor plan includes a spacious primary suite with a tray ceiling and private bath, while a secondary upstairs bedroom features its own ensuite bath. The updated kitchen is equipped with quartz countertops (2023), a Viking cooktop, Wolf double oven , Jenn-Air refrigerator, and two dishwashers and beverage cooler. A practical mudroom supports everyday living, while the finished lower level expands the home’s versatility with a wet bar, media area, den with fireplace and newer full bath. Additional highlights include outdoor entertaining area with built-in grill a paver patio, dual HVAC systems, 400-amp electrical service, newer hot water heater; sump pump, and quality construction throughout. Enjoy convenient access to Uptown Park Ridge’s dining, shopping, entertainment, and Metra service, along with nearby expressways and O’Hare International Airport. 1341 Brophy offers an exceptional combination of space, convenience, and modern living.
Property Details
Price:
$1,299,000
MLS #:
MRD12692835
Status:
Active
Beds:
4
Baths:
5
Type:
Single Family
Neighborhood:
parkridge
Listed Date:
Jul 1, 2026
Finished Sq Ft:
4,300
Year Built:
1953
Schools
School District:
207
Elementary School:
Theodore Roosevelt Elementary Sc
Middle School:
Lincoln Middle School
High School:
Maine South High School
Interior
Appliances
Double Oven, Range, Microwave, Dishwasher, Refrigerator, Washer, Dryer, Stainless Steel Appliance(s), Wine Refrigerator, Oven
Bathrooms
5 Full Bathrooms
Below Grade Finished Area
1196
Cooling
Central Air
Fireplaces Total
2
Flooring
Hardwood
Heating
Natural Gas
Interior Features
Wet Bar, 1st Floor Full Bath, Walk-In Closet(s), High Ceilings, Coffered Ceiling(s), Dining Combo, Quartz Counters
Laundry Features
Upper Level
Exterior
Community Features
Curbs, Sidewalks, Street Lights, Street Paved
Construction Materials
Vinyl Siding, Limestone
Exterior Features
Outdoor Grill
Fencing
Wood
Garage Spaces
2
Other Structures
Shed(s)
Parking Features
Concrete, Side Driveway, Garage Door Opener, Yes, Detached, Garage
Parking Spots
2
Parking Total
2
Patio And Porch Features
Patio
Window Features
Screens, Drapes
Financial
HOA Fee Frequency
Not Applicable
HOA Includes
None
Tax Year
2024
Taxes
$16,181
Contact Us
Mortgage Calculator
Similar Listings Nearby



Copyright 2026. All rights reserved.
1341 Brophy Avenue
Park Ridge, IL