
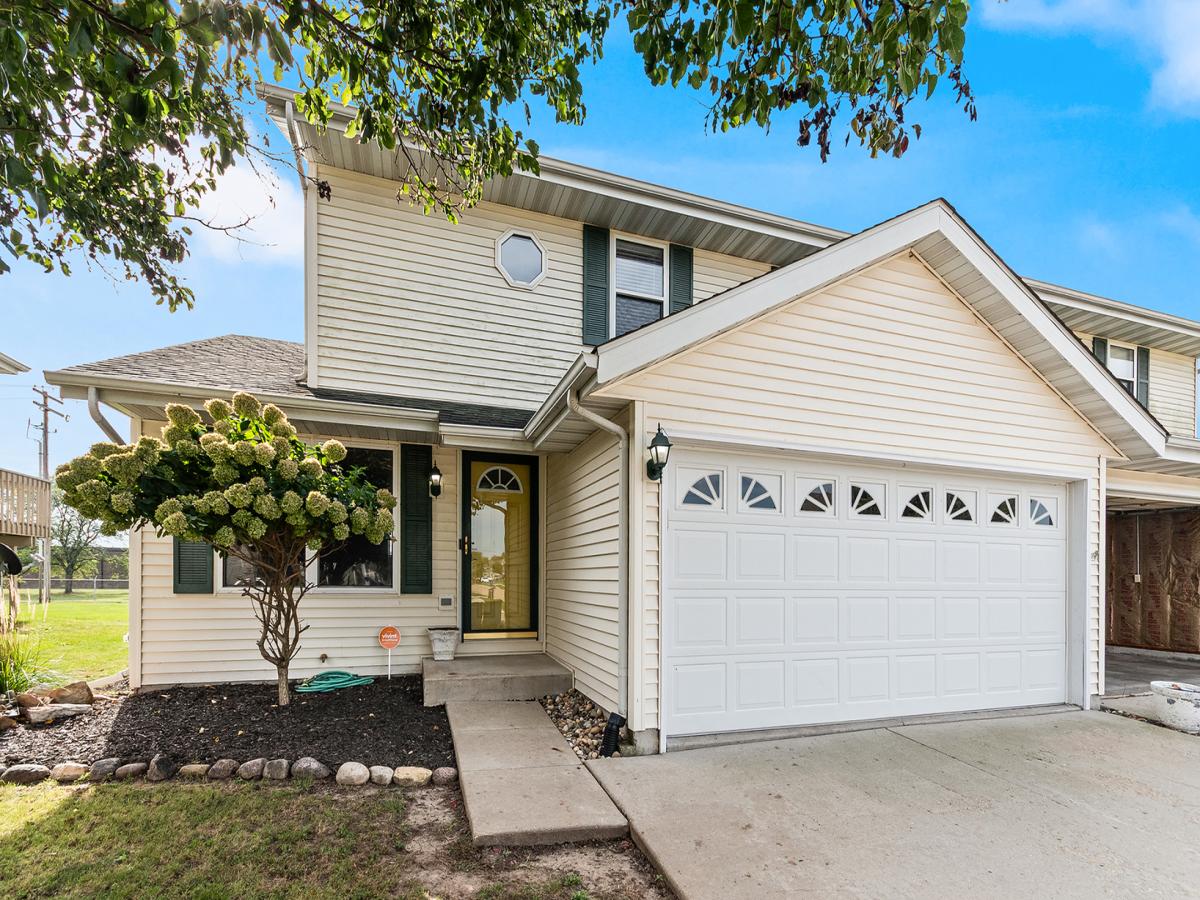


Spacious home offering 3 bedrooms, 1.1 baths, and an ample amount of living space. The main level features a comfortable layout with a living area that flows into the dining space and kitchen. The kitchen includes maple cabinetry, stainless steel appliances, and ample storage and workspace. A convenient half bath is also located on the main floor. The second level provides three well sized bedrooms and a full bath, offering flexible options for sleeping space, a home office, or additional storage needs. The home includes a full unfinished basement, providing substantial room for storage or future finishing based on individual preferences. Exterior features include a 2car garage and a private fenced backyard, suitable for outdoor use, gardening, or pets. The property is located in an established Ottawa neighborhood with access to local amenities, shopping, and major roadways. Set up your showing today!
Property Details
Price:
$244,000
MLS #:
MRD12786071
Status:
Active
Beds:
3
Baths:
2
Type:
Single Family
Subdivision:
Briarcrest
Neighborhood:
danwaydaytonnaplateottawaprairiecenter
Listed Date:
Oct 15, 2026
Finished Sq Ft:
1,530
Year Built:
2007
Schools
School District:
140
Elementary School:
Mckinley Elementary: K-4th Grade
Middle School:
Central Elementary: 5th And 6th
High School:
Ottawa Township High School
Interior
Appliances
Range, Microwave, Dishwasher, Refrigerator
Bathrooms
1 Full Bathroom, 1 Half Bathroom
Cooling
Central Air
Flooring
Laminate, Carpet
Heating
Natural Gas, Forced Air
Interior Features
Walk-In Closet(s), Pantry
Laundry Features
Sink
Exterior
Common Walls
End Unit
Community Features
Sidewalks
Construction Materials
Vinyl Siding
Fencing
Fenced
Garage Spaces
2
Lot Features
Level
Other Structures
Shed(s), Garage Faces Front
Parking Features
Concrete, Garage Door Opener, Yes, Garage Owned, Attached, Off Street, Driveway, Garage Faces Front, Owned, Garage
Parking Spots
4
Parking Total
4
Patio And Porch Features
Patio
Roof
Asphalt
Window Features
Screens
Financial
HOA Fee Frequency
Not Applicable
HOA Includes
None
Tax Year
2025
Taxes
$6,280
Contact Us
Mortgage Calculator
Similar Listings Nearby



Copyright 2026. All rights reserved.
1113 Sunridge Drive #1
Ottawa, IL