
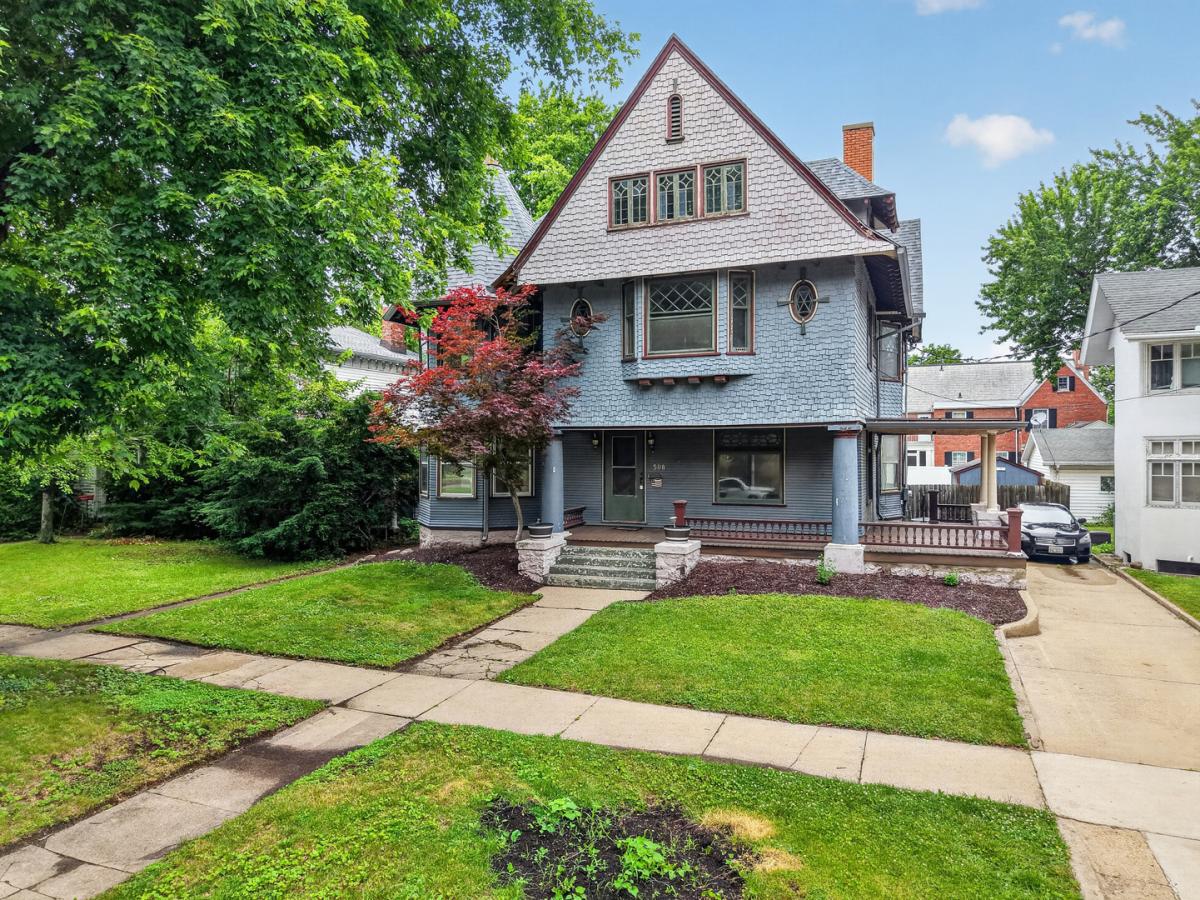


Own a piece of Ottawa history with this remarkable 1902 Shingle Style home, ideally located on the city’s historic east side. Enjoy close proximity to both the Illinois and Fox Rivers, downtown Ottawa’s shops and restaurants, and convenient interstate access for commuters. Rich in architectural character, this home showcases timeless details including hardwood floors, leaded glass windows, pocket doors, a stunning curved staircase, and a distinctive turret that enhances its impressive curb appeal. The expansive front porch, featuring new composite decking, provides the perfect place to relax and enjoy the neighborhood. The welcoming foyer is flanked by a cozy library/family room and an elegant formal living room centered around a beautiful fireplace. Pocket doors lead to the formal dining room, while an adjacent office offers a private workspace with access to the backyard. The spacious kitchen provides abundant cabinetry and workspace and is complemented by a butler’s pantry and convenient half bath. Upstairs, you’ll find four generously sized bedrooms, including a primary suite with three closets and a private ensuite bath. A second full bathroom serves the additional bedrooms. The finished third level offers exceptional flexibility as a recreation room, guest suite, fifth bedroom, or hobby space. The basement provides ample storage and additional recreation potential. Outside, the fully fenced backyard is designed for entertaining, featuring an in-ground pool with a new liner in 2026, diving board, and a gradual depth reaching approximately 9.5 feet. Additional updates include a roof replacement in 2020. Blending historic craftsmanship, architectural charm, and modern conveniences, this one-of-a-kind home offers a rare opportunity to own a true Ottawa landmark.
Property Details
Price:
$245,000
MLS #:
MRD12675369
Status:
Active Under Contract
Beds:
4
Baths:
3
Type:
Single Family
Neighborhood:
danwaydaytonnaplateottawaprairiecenter
Listed Date:
Jun 16, 2026
Finished Sq Ft:
2,718
Year Built:
1902
Schools
School District:
140
High School:
Ottawa Township High School
Interior
Appliances
Range, Dishwasher, Refrigerator
Bathrooms
2 Full Bathrooms, 1 Half Bathroom
Cooling
Central Air, Wall Unit(s), Zoned
Heating
Natural Gas, Electric
Exterior
Architectural Style
Shingle
Construction Materials
Wood Siding, Shingle
Fencing
Fenced
Lot Features
Level
Other Structures
On Street
Parking Features
Unassigned, Driveway, On Street, Yes, Owned
Parking Spots
4
Parking Total
4
Roof
Asphalt
Financial
HOA Fee Frequency
Not Applicable
HOA Includes
None
Tax Year
2025
Taxes
$9,083
Contact Us
Mortgage Calculator
Similar Listings Nearby


Beth is originally from Southern Illinois where she attended SIU-Carbondale and relocated to the area over 15 years ago. Her husband Mike grew up in Spring Valley, Illinois and they moved to Putnam County 7 years ago. Beth is passionate about real estate, and her love for “fixer-uppers” definitely came from her father. “I grew up hanging out at the local lumber yard that my father managed. I loved looking through blueprints and also tagging along with him to check on his rentals and inves…
More About Bethany
Copyright 2026. All rights reserved.
508 Pearl Street
Ottawa, IL