
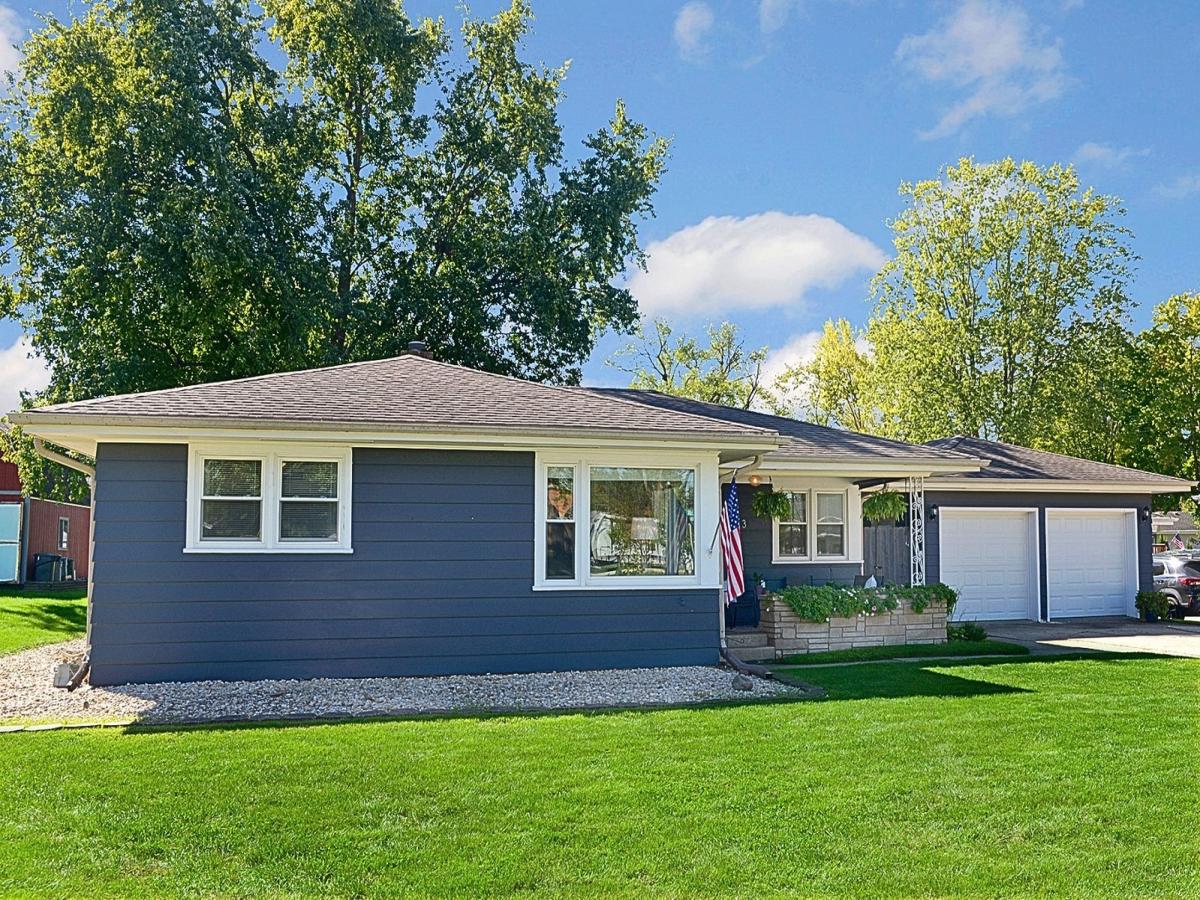


Stylish 3-bedroom ranch on Ottawa’s Northside with so many updates! From the moment you arrive, you’ll love the inviting exterior and charming front porch, framed by a stone planter box. Perfect for enjoying your morning coffee or relaxing in the evening. The kitchen was completely updated in 2025 with new cabinets, countertops, and appliances, plus a cozy eat-in area. The stylish foyer offers convenient hanging space and a decorative picture wall. The bright living room features corner windows, while the hallway includes built-in nooks for added character and decorations. All three bedrooms offer good-sized spaces with updated lighting and closet doors. Updated full bathroom. The basement was finished in 2025, providing additional living space. A spacious laundry room with a utility sink, cabinetry for storage, and plenty of hanging space. The basement includes a potential bathroom area with an existing sink and shower. Other updates include new thermal windows in 2024, new flooring throughout and updated electrical. Outside, enjoy the fenced-in backyard with patio, along with a spacious 2-car garage connected to the home by an exterior breezeway. A charming, move-in-ready home with updates throughout!
Property Details
Price:
$236,900
MLS #:
MRD12774743
Status:
Active Under Contract
Beds:
3
Baths:
1
Type:
Single Family
Neighborhood:
danwaydaytonnaplateottawaprairiecenter
Listed Date:
Oct 1, 2026
Finished Sq Ft:
1,024
Year Built:
1958
Schools
School District:
140
High School:
Ottawa Township High School
Interior
Appliances
Range, Microwave, Refrigerator
Bathrooms
1 Full Bathroom
Cooling
Central Air
Heating
Natural Gas, Forced Air
Laundry Features
Sink
Exterior
Architectural Style
Ranch
Construction Materials
Other
Exterior Features
Breezeway
Fencing
Fenced
Garage Spaces
2
Parking Features
Concrete, Garage Door Opener, Yes, Detached, Garage
Parking Spots
2
Parking Total
2
Roof
Asphalt
Financial
HOA Fee Frequency
Not Applicable
HOA Includes
None
Tax Year
2025
Taxes
$5,873
Contact Us
Mortgage Calculator
Similar Listings Nearby


Donna is a native of Pennsylvania and has been married to John for 9 years who is a lifelong resident of Lake Wildwood. They have 2 active young boys that enjoy the outdoors. Donna and her family reside at Lake Wildwood; you are sure to find them enjoying Wildwood’s beaches, being social while riding around on their golf cart, or enjoying one of the many outdoor activities and parks at the lake. Previously, Donna owned Tangled Vines Wine Bar and is extremely knowledgeable about the wine indus…
More About Donna
Copyright 2026. All rights reserved.
413 Hillside Avenue
Ottawa, IL