
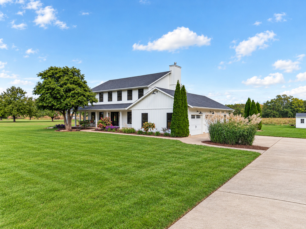
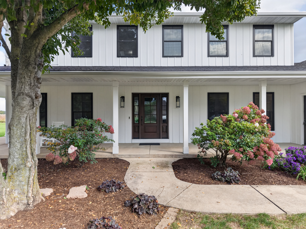
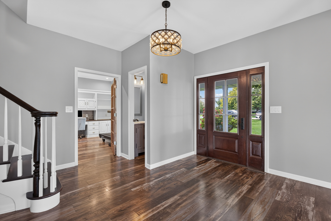
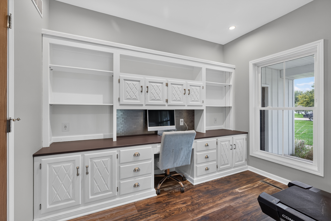
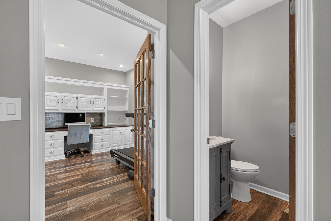
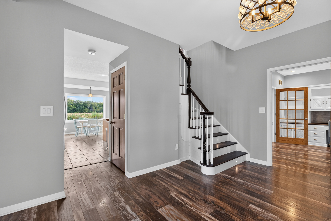
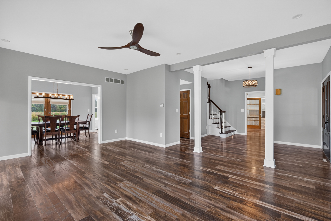
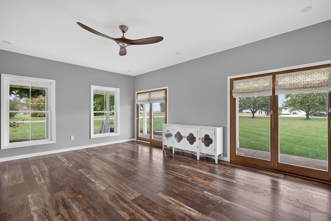
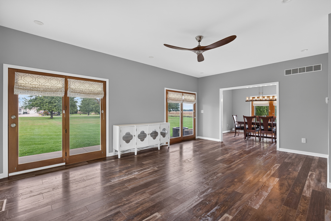
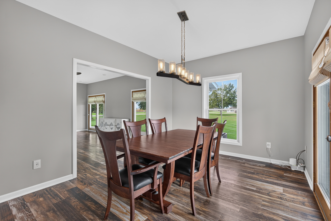
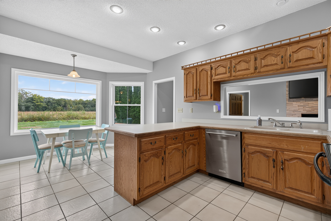
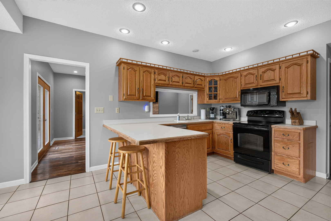
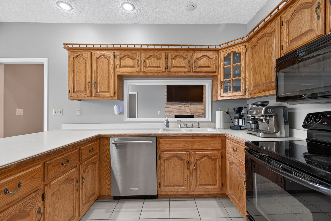
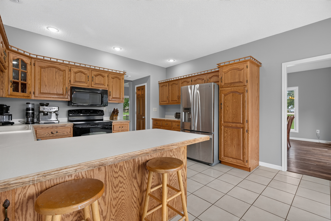
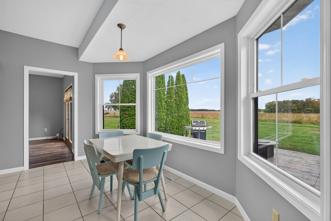
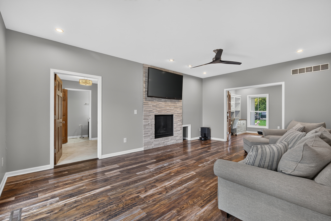
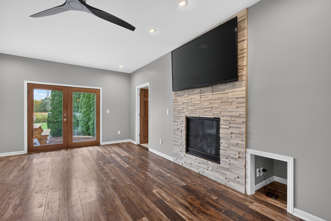
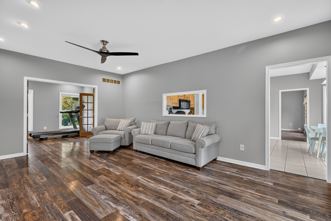
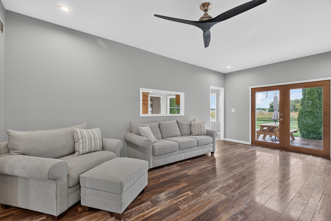
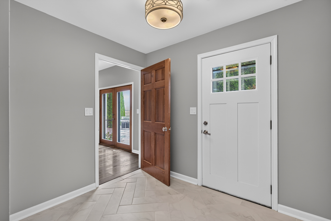
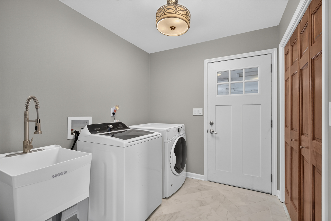
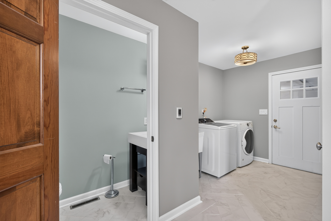
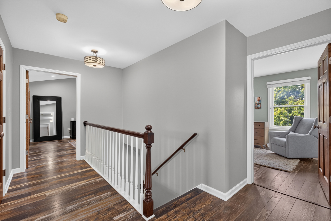
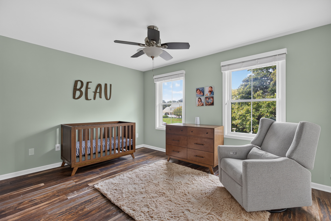
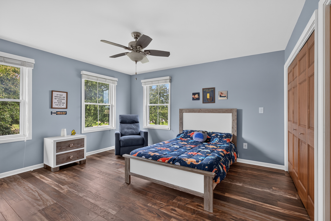
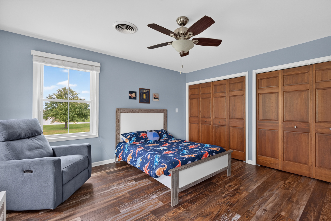
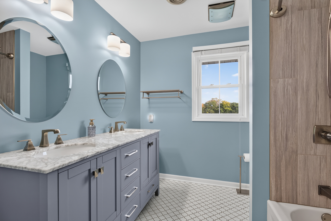
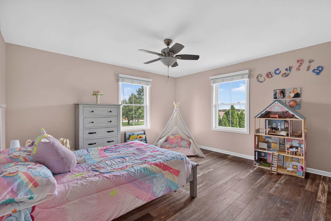
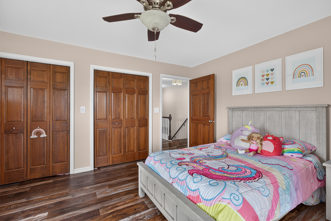
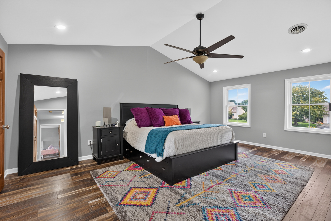
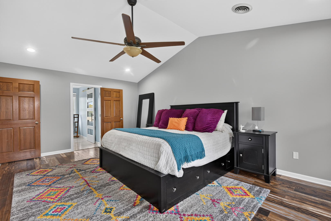
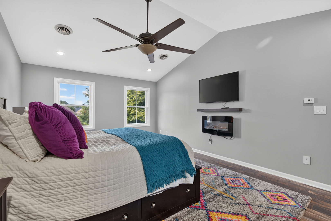
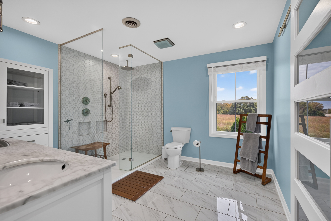
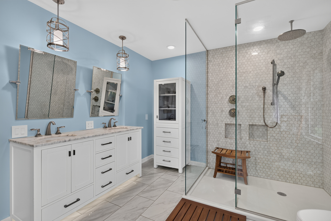
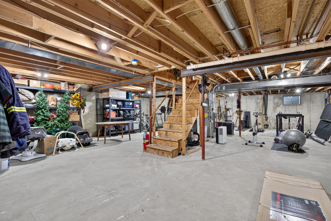
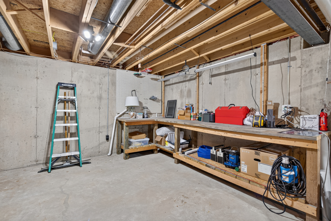
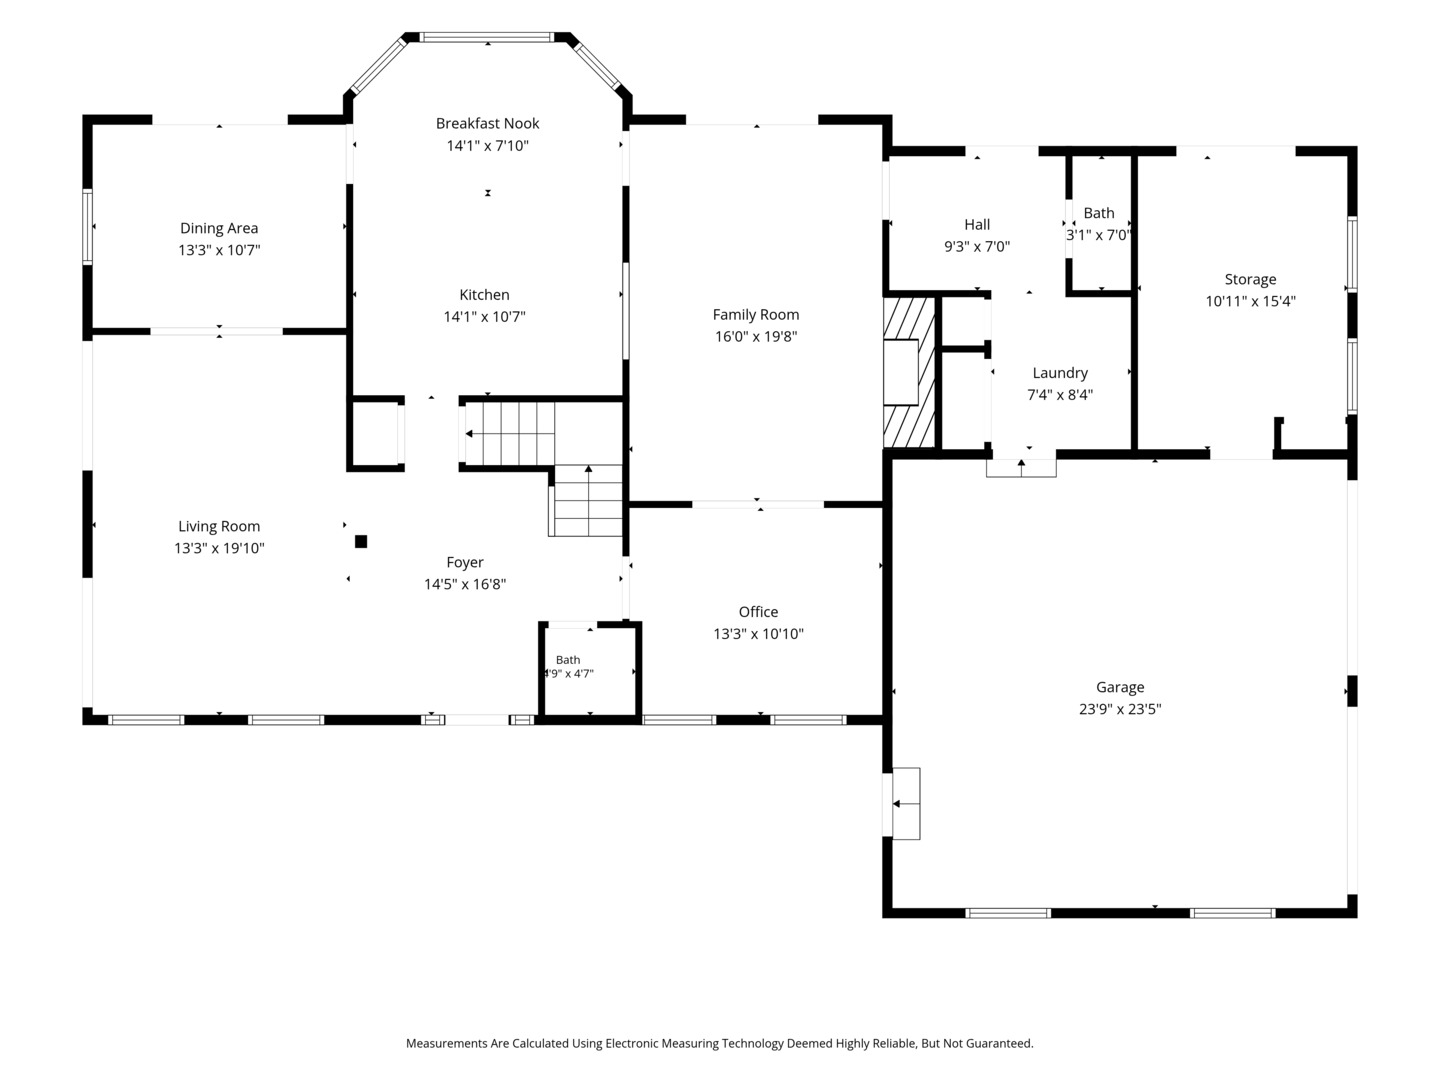
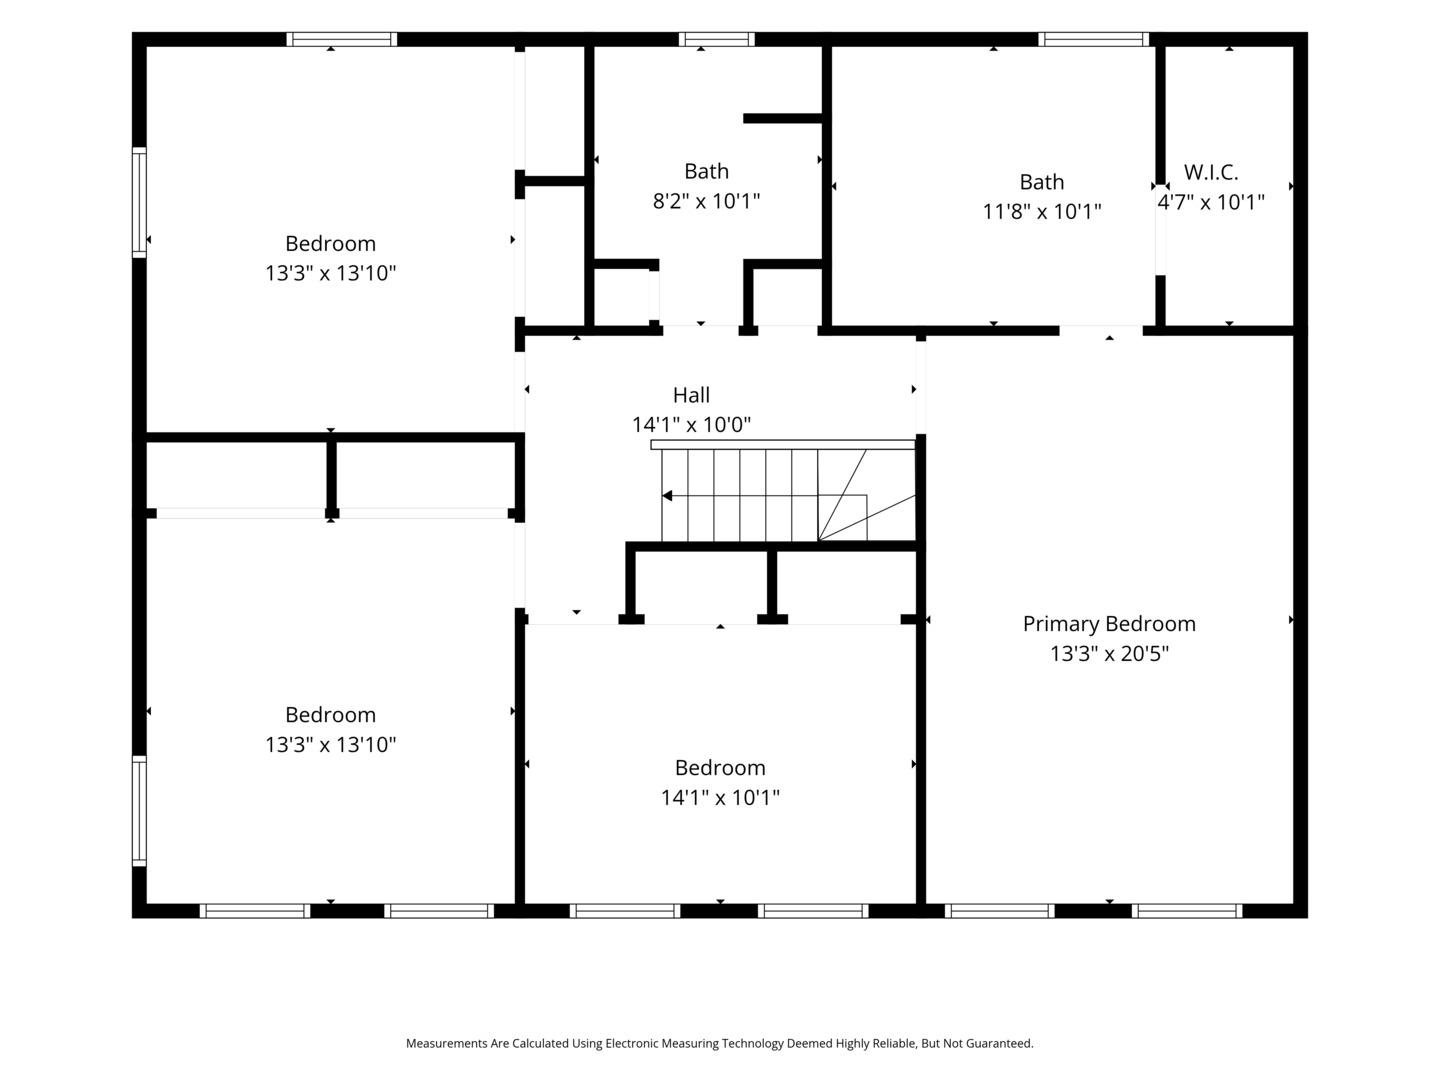
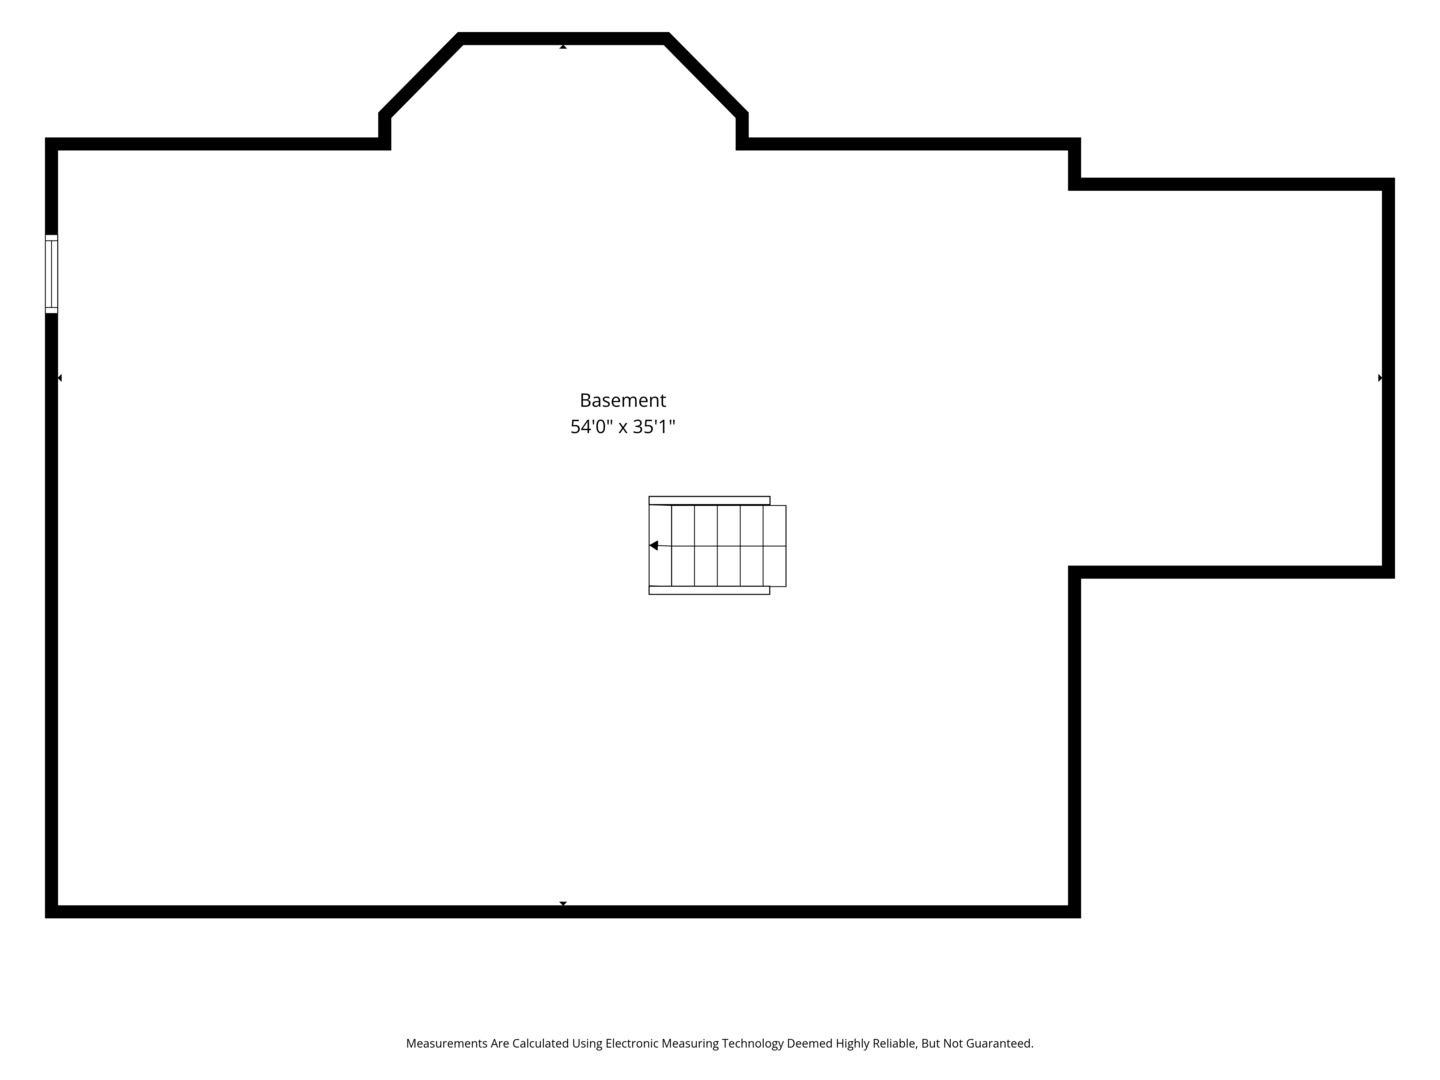
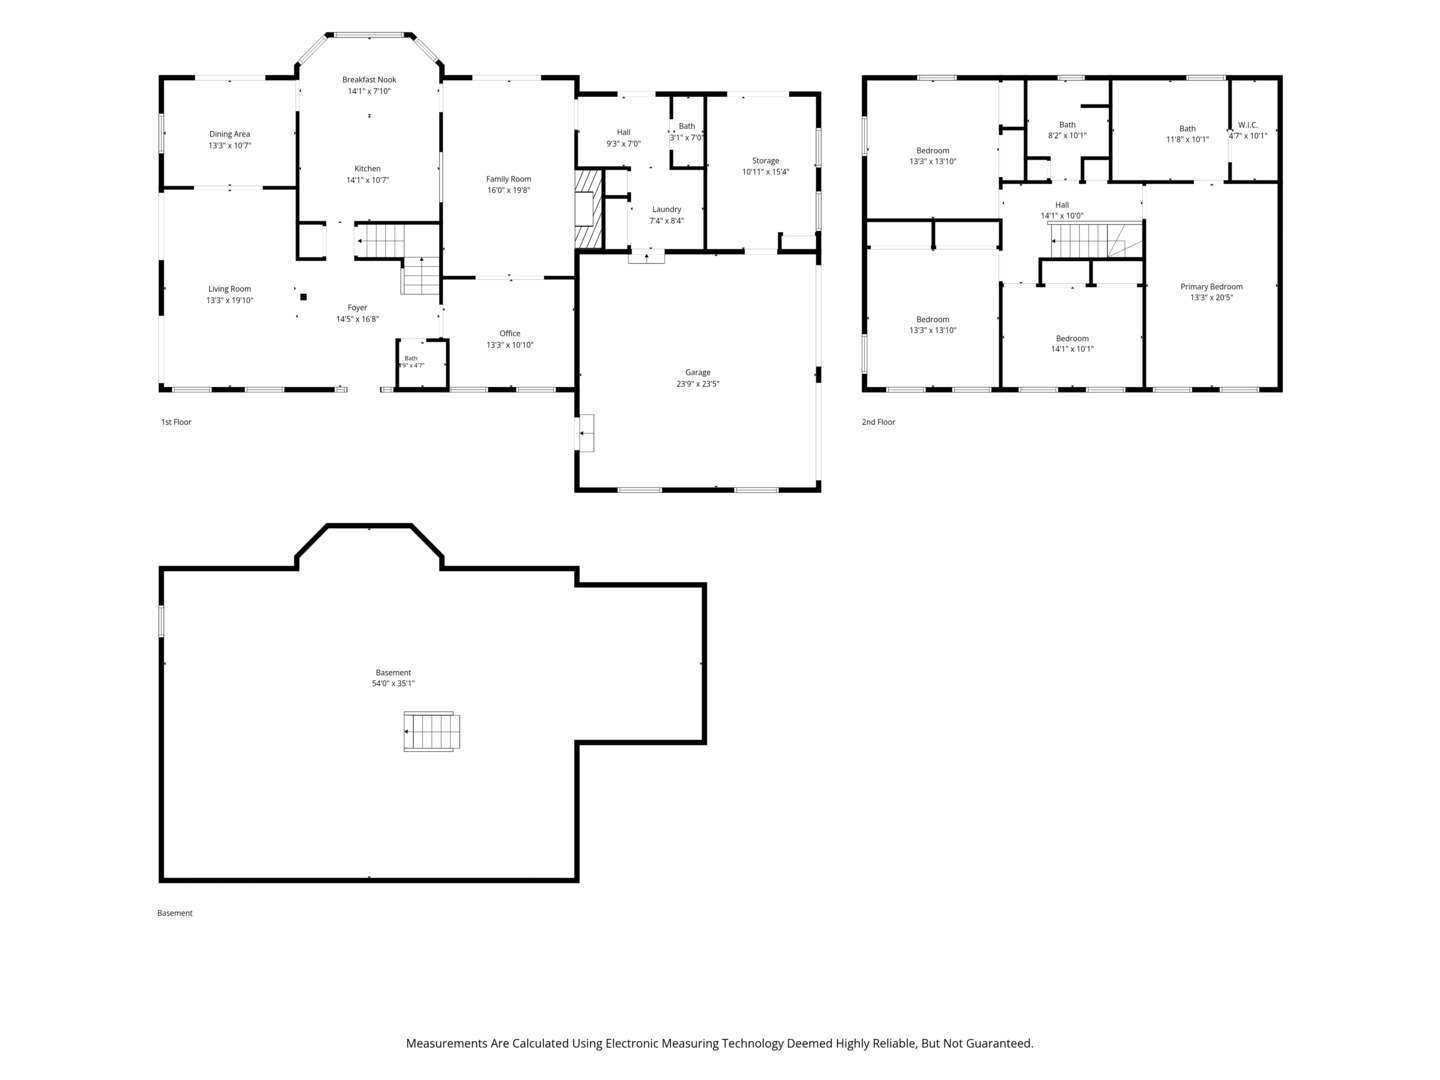
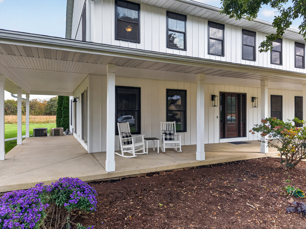
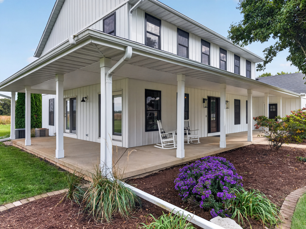
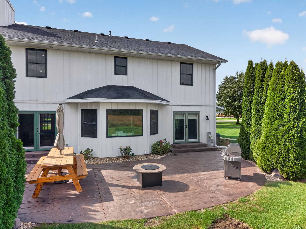
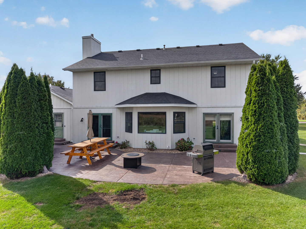
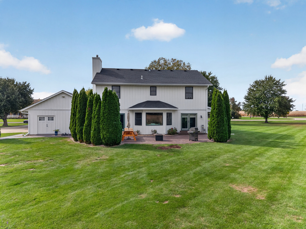
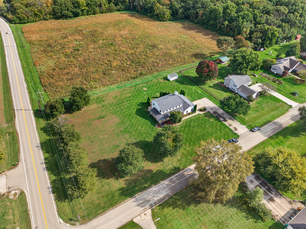
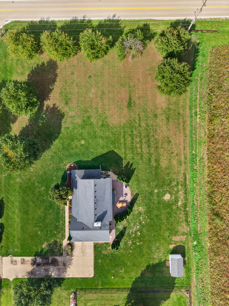
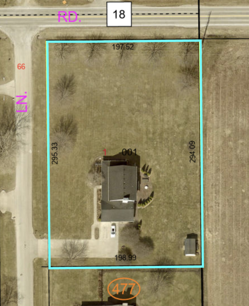
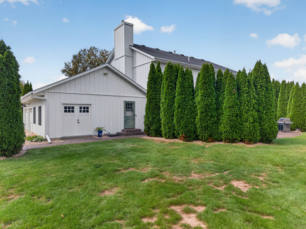
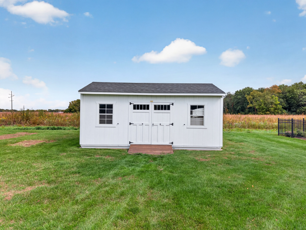
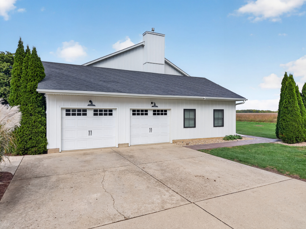
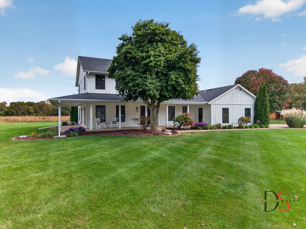
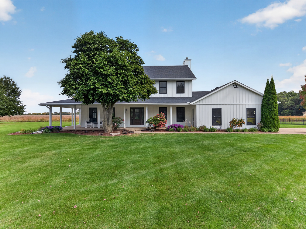
Welcome home to this spacious 4-bedroom, 2.2-bathroom two-story home situated on a beautiful 1.34-acre corner lot in the desirable Wallace School District. A grand foyer welcomes you inside, with a private office featuring built-in desk and cabinets, French doors, and a convenient half bathroom to the right, and flanking the foyer on the left, a formal living room that flows seamlessly into the separate dining room. Large windows fill the space with natural light, while glass French doors provide access to the covered wraparound porch, offering the perfect spot to relax and enjoy the outdoors. The spacious kitchen features a peninsula with bar seating and a cozy breakfast nook with room for a table and large windows with views of the backyard. Just off the kitchen, the inviting family room features a beautiful stacked stone gas fireplace and French doors leading to a stamped concrete patio that overlooks the spacious yard, creating the perfect setting for entertaining or unwinding at the end of the day. Upstairs, you’ll find four generously sized bedrooms, an updated full guest bathroom, and a spacious primary suite featuring vaulted ceilings, a walk-in closet, and an updated private bathroom with a walk-in shower and double-sink vanity. Additional features include an attached 2-car garage with an attached 15×10 work room, an additional large shed, and a full unfinished basement offering abundant storage and endless possibilities for future finishing. Enjoy peace of mind with numerous updates, including lifetime-warranty steel siding (2018), windows (2018), roof (2017), gutters, fascia, and soffit (2017), gas fireplace (2016), water softener (2019), and two furnaces and two A/C units with one pair being new in 2024 and zoned 1st floor and second floor heating and cooling. With spacious living areas, timeless charm, extensive updates, and plenty of outdoor space to enjoy, this property offers the perfect combination of comfort, functionality, and room to grow. Don’t miss the opportunity to make this wonderful home your own!
Property Details
Price:
$476,900
MLS #:
MRD12785256
Status:
Active
Beds:
4
Baths:
4
Type:
Single Family
Neighborhood:
danwaydaytonnaplateottawaprairiecenter
Listed Date:
Oct 15, 2026
Finished Sq Ft:
2,928
Year Built:
1991
Schools
School District:
140
Elementary School:
Wallace Elementary School
Middle School:
Wallace Elementary School
High School:
Ottawa Township High School
Interior
Appliances
Range, Microwave, Dishwasher, Refrigerator, Washer, Dryer
Bathrooms
2 Full Bathrooms, 2 Half Bathrooms
Cooling
Central Air, Zoned
Fireplaces Total
1
Flooring
Laminate
Heating
Natural Gas, Forced Air, Sep Heating Systems – 2+, Zoned
Interior Features
Vaulted Ceiling(s), Separate Dining Room
Laundry Features
Main Level
Exterior
Architectural Style
Traditional
Community Features
Street Lights, Street Paved
Construction Materials
Steel Siding
Garage Spaces
2.5
Lot Features
Corner Lot, Level
Other Structures
Shed(s)
Parking Features
Concrete, Garage Door Opener, Yes, Garage Owned, Attached, Unassigned, Driveway, Owned, Garage
Parking Spots
105
Parking Total
10.5
Patio And Porch Features
Patio, Porch
Roof
Asphalt
Financial
HOA Fee Frequency
Not Applicable
HOA Includes
None
Tax Year
2025
Taxes
$11,973
Contact Us
Mortgage Calculator
Similar Listings Nearby



Copyright 2026. All rights reserved.
3104 E 1888th Road
Ottawa, IL