
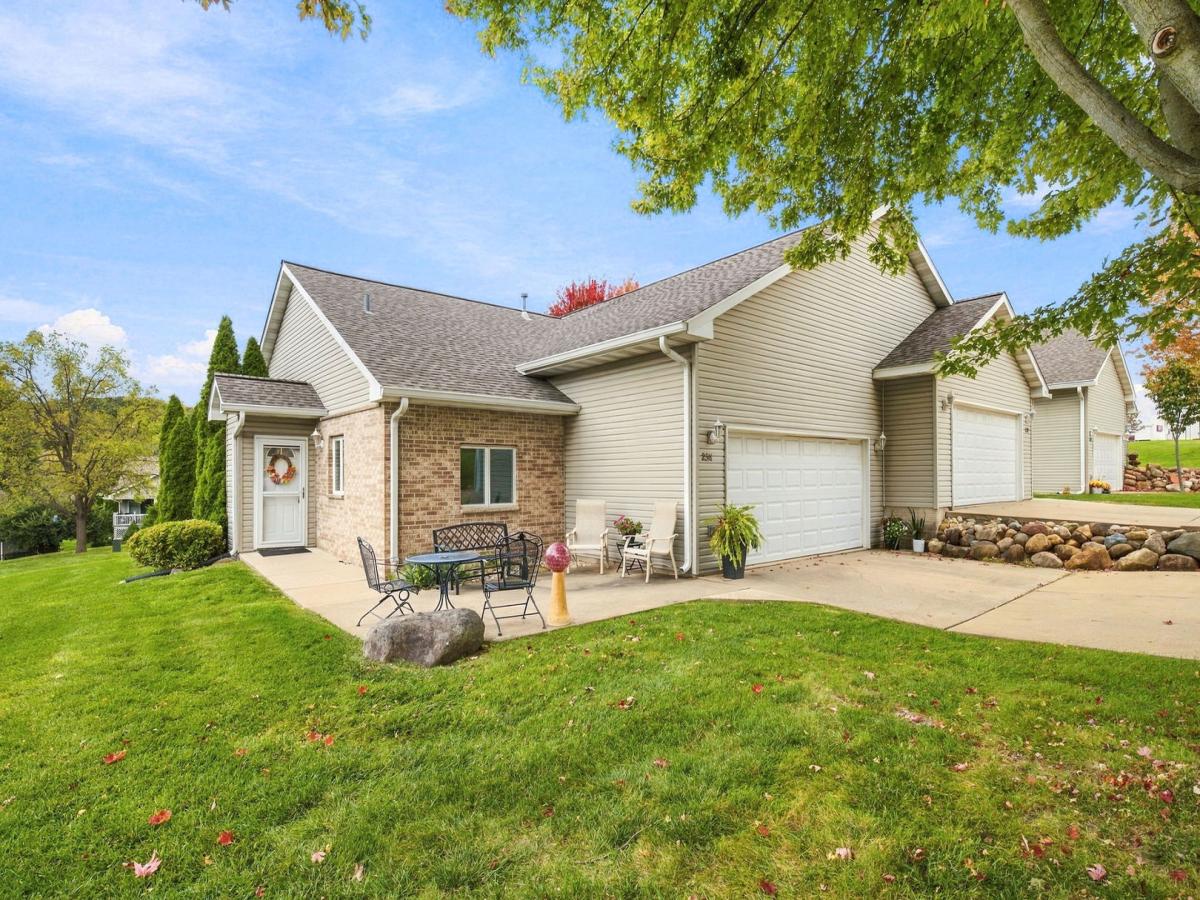


Welcome home to this charming, move-in-ready 2-bedroom, 2-bathroom duplex! Featuring a warm and inviting feel, this home offers comfortable living spaces and a charming kitchen that makes everyday cooking a pleasure. Enjoy the convenience of in-unit laundry and a 2-car attached garage providing plenty of parking and storage. Outside, you’ll find a nice yard with room to relax, garden, or enjoy the outdoors. Whether you’re looking for your first home, downsizing, or seeking low-maintenance living, this adorable duplex is ready for you to move in and make it your own!
Property Details
Price:
$231,000
MLS #:
MRD12783866
Status:
Active
Beds:
2
Baths:
2
Type:
Single Family
Neighborhood:
danwaydaytonnaplateottawaprairiecenter
Listed Date:
Oct 13, 2026
Finished Sq Ft:
1,390
Year Built:
2002
Schools
School District:
140
High School:
Ottawa Township High School
Interior
Appliances
Range, Microwave, Dishwasher, Refrigerator, Washer, Dryer, Disposal
Bathrooms
2 Full Bathrooms
Cooling
Central Air
Heating
Forced Air
Interior Features
1st Floor Bedroom, 1st Floor Full Bath, Walk-In Closet(s)
Laundry Features
Main Level, Washer Hookup, In Unit
Exterior
Construction Materials
Vinyl Siding, Brick
Garage Spaces
2
Parking Features
Concrete, Garage Door Opener, Yes, Garage Owned, Attached, Garage
Parking Spots
2
Parking Total
2
Patio And Porch Features
Patio
Roof
Asphalt
Financial
HOA Fee
$359
HOA Fee Frequency
Monthly
HOA Includes
Lawn Care, Snow Removal, Other
Tax Year
2025
Taxes
$3,936
Contact Us
Mortgage Calculator
Similar Listings Nearby



Copyright 2026. All rights reserved.
2518 Reynolds Manor Drive #1
Ottawa, IL