
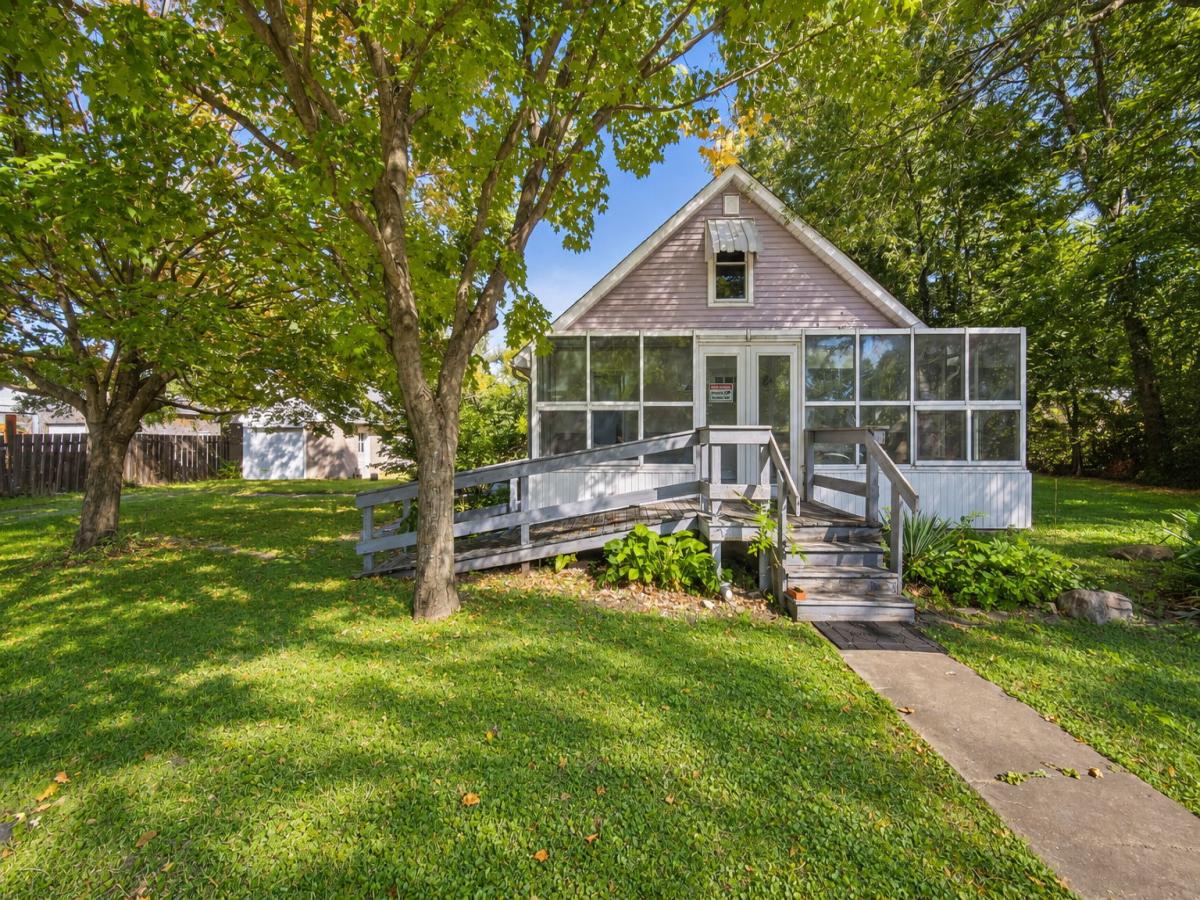


Welcome home to this adorable bungalow! Situated on a beautiful .33 acre lot lined with trees this home has the peace and quiet you are looking for. Step into your spacious mud room that leads into the kitchen with room for additional storage or breakfast table. The home has 2 open living areas that can be used as living room/family room or a separate dining area. Two nice sized bedrooms on this main floor. The larger bedroom has attic access that is finished and can be used for storage or extra living space. The bathroom has been recently updated in summer of 2026. Laundry is located in this spacious bathroom. Enjoy coffee in your large enclosed sun porch on the front of the home, allowing extra living space. Access to the basement is outside, New Furnace 2026 located in the basement/crawl. Single car detached garage with remote opener. This cute home with an amazing yard will not last long. Roof 2018, exterior siding replaced in 2017. Windows new in 2021.
Property Details
Price:
$130,000
MLS #:
MRD12774940
Status:
Active Under Contract
Beds:
2
Baths:
1
Type:
Single Family
Neighborhood:
danwaydaytonnaplateottawaprairiecenter
Listed Date:
Oct 2, 2026
Finished Sq Ft:
1,013
Year Built:
1937
Schools
School District:
140
High School:
Ottawa Township High School
Interior
Appliances
Range, Microwave, Refrigerator, Washer, Dryer
Bathrooms
1 Full Bathroom
Cooling
Wall Unit(s)
Flooring
Hardwood
Heating
Forced Air
Interior Features
1st Floor Bedroom, 1st Floor Full Bath
Laundry Features
Main Level, In Bathroom
Exterior
Construction Materials
Vinyl Siding
Garage Spaces
1
Lot Features
Wooded
Parking Features
Gravel, Garage Door Opener, Yes, Garage Owned, Detached, Garage
Parking Spots
1
Parking Total
1
Roof
Asphalt
Financial
HOA Fee Frequency
Not Applicable
HOA Includes
None
Tax Year
2025
Taxes
$3,790
Contact Us
Mortgage Calculator
Similar Listings Nearby


Brandi Kunkel was born and raised in rural Spring Valley. Her husband, Brad, is a lifelong resident of Seatonville. Brandi enjoys spending time with her family, her dog Chelly, and her 6 Guinea Pigs. Brandi loves meeting new people and being able to serve both new and old friends. “What drew me to real estate is the investigative work of determining the needs of my client, researching properties, and presenting them with the options that check their boxes. I love being able to take away the f…
More About Brandi
Copyright 2026. All rights reserved.
2006 Elm Lane
Ottawa, IL