
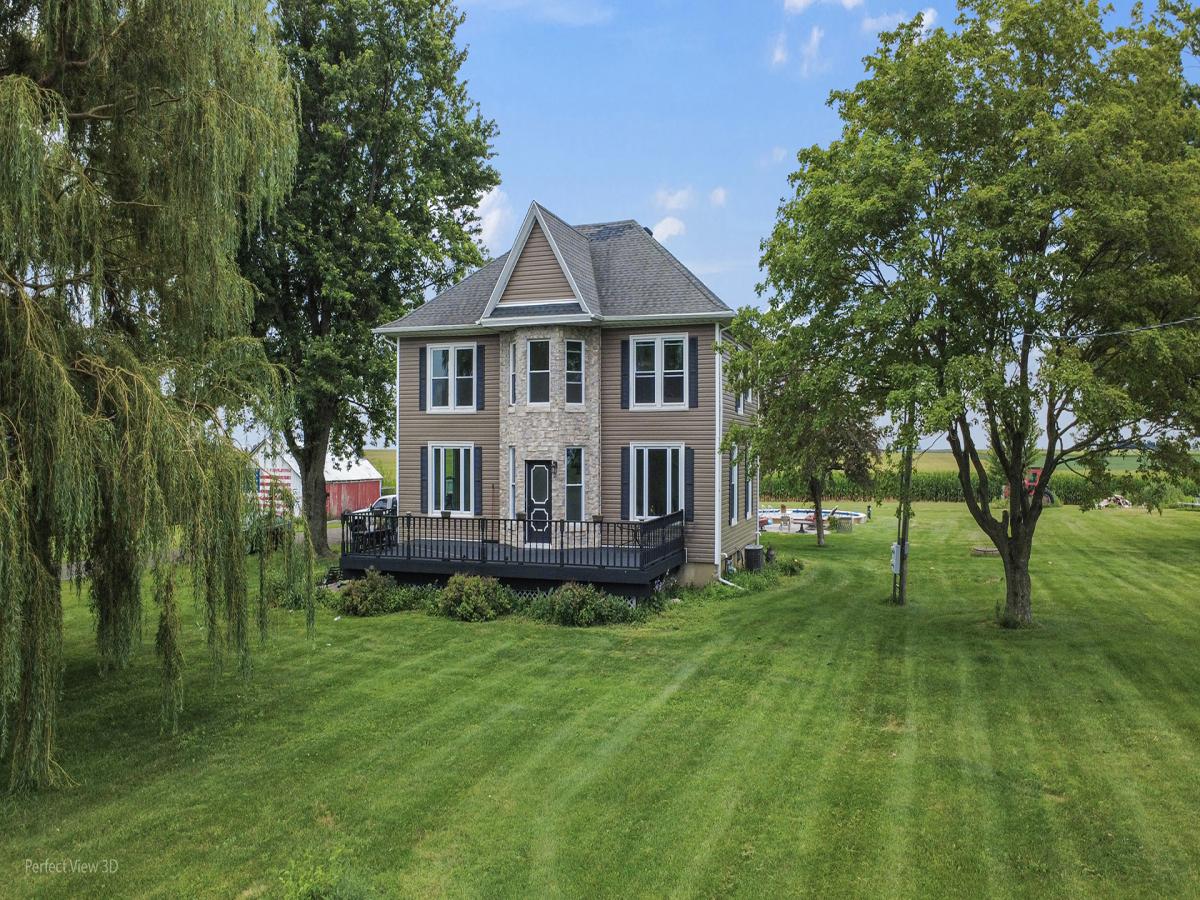


If you’ve been looking for room to spread out, enjoy the outdoors, and make country living your own, this property delivers. Situated on just under 3 acres, this completely remodeled 4-bedroom, 1.5-bath home combines move-in-ready updates with the space and versatility that’s increasingly hard to find. Whether you dream of a workshop, space for hobbies and equipment, gardening, entertaining around the pool, or simply having some breathing room, there are possibilities everywhere you look. Inside, nearly every detail has been refreshed. The beautiful new kitchen features butcher block countertops, tile backsplash, abundant cabinetry, pantry, and brand-new stainless steel appliances. Updates throughout include LifeProof luxury vinyl flooring, porcelain tile in the kitchen and entry, ceramic tile in the upstairs bath, slate tile in the lower bath, and a beautiful new oak staircase. A new furnace is being installed, along with a new asphalt driveway and new steel roofing over the garage and home addition. A new septic pipe has also been installed, and the septic will be pumped prior to closing. The full, dry basement features 8-foot ceilings and offers even more potential for future finished living space. The property really sets itself apart once you step outside. A heated 4-car garage with concrete floor, floor drain, electricity, 50-amp and 220-volt service provides an incredible setup for vehicles, projects, storage, or a serious workshop. There’s also a barn with concrete floor and electricity, plus a newer 20′ x 30′ pole building with concrete floor and its own additional 200-amp electrical service. When the work is done, spend summer days enjoying the in-ground pool with newer liner, pump, and skimmer. Located in the Grand Ridge Grade School District with Ottawa Township High School and the option of Marquette Academy, this is more than a remodeled home. It’s an opportunity to enjoy the space, freedom, and possibilities of country living without sacrificing modern updates and conveniences. Bring your hobbies, your projects, and your plans. There’s room for all of it here.
Property Details
Price:
$429,500
MLS #:
MRD12760020
Status:
Active Under Contract
Beds:
4
Baths:
2
Type:
Single Family
Neighborhood:
danwaydaytonnaplateottawaprairiecenter
Listed Date:
Sep 15, 2026
Finished Sq Ft:
2,158
Year Built:
1910
Schools
School District:
140
Elementary School:
Grand Ridge Comm Cons School
Middle School:
Grand Ridge Comm Cons School
High School:
Ottawa Township High School
Interior
Appliances
Range, Dishwasher, Refrigerator, Washer, Dryer, Stainless Steel Appliance(s), Range Hood, Water Softener Owned, Electric Oven
Bathrooms
1 Full Bathroom, 1 Half Bathroom
Cooling
Central Air
Heating
Natural Gas, Forced Air
Interior Features
Walk-In Closet(s), Open Floorplan
Laundry Features
Main Level, Electric Dryer Hookup, Laundry Closet
Exterior
Architectural Style
Farmhouse
Construction Materials
Vinyl Siding, Stone
Garage Spaces
4
Other Structures
Barn(s), Outbuilding, Shed(s)
Parking Features
Asphalt, Garage Door Opener, Heated Garage, Yes, Garage Owned, Detached, Garage
Parking Spots
4
Parking Total
4
Patio And Porch Features
Deck, Patio
Roof
Asphalt
Window Features
Screens
Financial
HOA Fee Frequency
Not Applicable
HOA Includes
None
Tax Year
2025
Taxes
$5,874
Contact Us
Mortgage Calculator
Similar Listings Nearby

Brandi Kunkel was born and raised in rural Spring Valley. Her husband, Brad, is a lifelong resident of Seatonville. Brandi enjoys spending time with her family, her dog Chelly, and her 6 Guinea Pigs. Brandi loves meeting new people and being able to serve both new and old friends. “What drew me to real estate is the investigative work of determining the needs of my client, researching properties, and presenting them with the options that check their boxes. I love being able to take away the f…
More About Brandi
Copyright 2026. All rights reserved.
1532 N 2250th Road
Ottawa, IL