
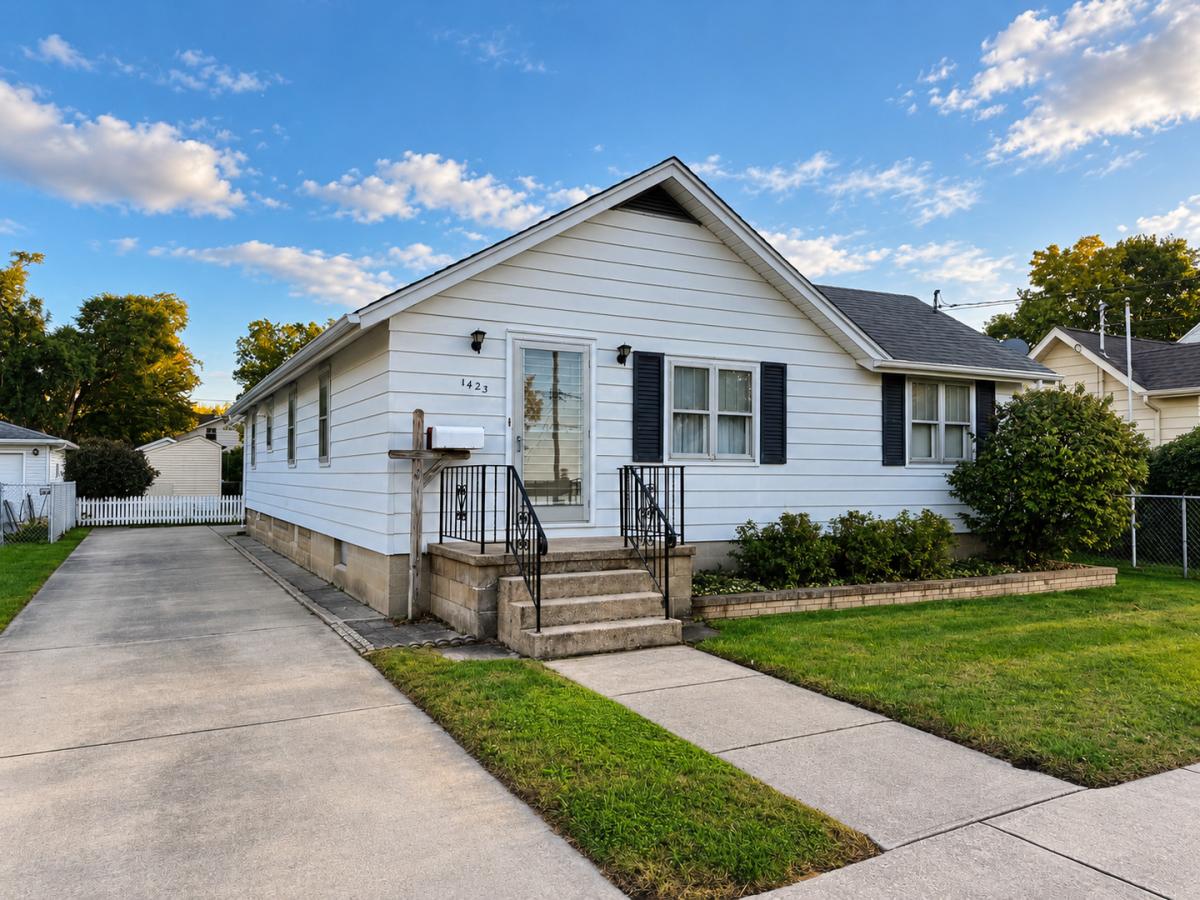


Charming 3-bedroom, 1-bath home featuring a fenced backyard, detached 2.5-car garage, and separate workshop shed with electricity. A welcoming foyer with coat closet opens to a spacious living and dining room combination. An arched doorway leads into the kitchen, featuring custom cabinetry, a U-shaped workspace with ample counter space and storage, and room for a dining table. Just off the kitchen, a spacious enclosed porch offers an abundance of natural light from its many windows and plenty of room for dining, entertaining, or relaxing while overlooking the backyard. The main level also includes a generously sized primary bedroom with double closets, two additional bedrooms, and an updated full bathroom with a newer shower. The partially finished basement provides additional space for a workshop, laundry, storage, and a second shower. Outside, the fenced backyard offers access to the detached 2.5-car garage with alley access and a separate workshop shed with electricity. An additional spacious driveway at the front of the property provides convenient off-street parking. Updates include the garage roof (2015), house roof (2016), and furnace (2017). A functional layout with charming details, flexible living spaces, and plenty of room for storage, hobbies, and projects!
Property Details
Price:
$164,500
MLS #:
MRD12784550
Status:
Active
Beds:
3
Baths:
1
Type:
Single Family
Neighborhood:
danwaydaytonnaplateottawaprairiecenter
Listed Date:
Oct 13, 2026
Finished Sq Ft:
1,025
Year Built:
1937
Schools
School District:
140
High School:
Ottawa Township High School
Interior
Appliances
Range, Refrigerator, Washer, Dryer
Bathrooms
1 Full Bathroom
Cooling
Central Air
Heating
Natural Gas, Forced Air
Exterior
Construction Materials
Aluminum Siding
Fencing
Fenced
Garage Spaces
2.5
Other Structures
Shed(s)
Parking Features
Concrete, Garage Door Opener, Yes, Detached, Garage
Parking Spots
25
Parking Total
2.5
Roof
Asphalt
Financial
HOA Fee Frequency
Not Applicable
HOA Includes
None
Tax Year
2025
Taxes
$823
Contact Us
Mortgage Calculator
Similar Listings Nearby



Copyright 2026. All rights reserved.
1423 W Jefferson Street
Ottawa, IL