
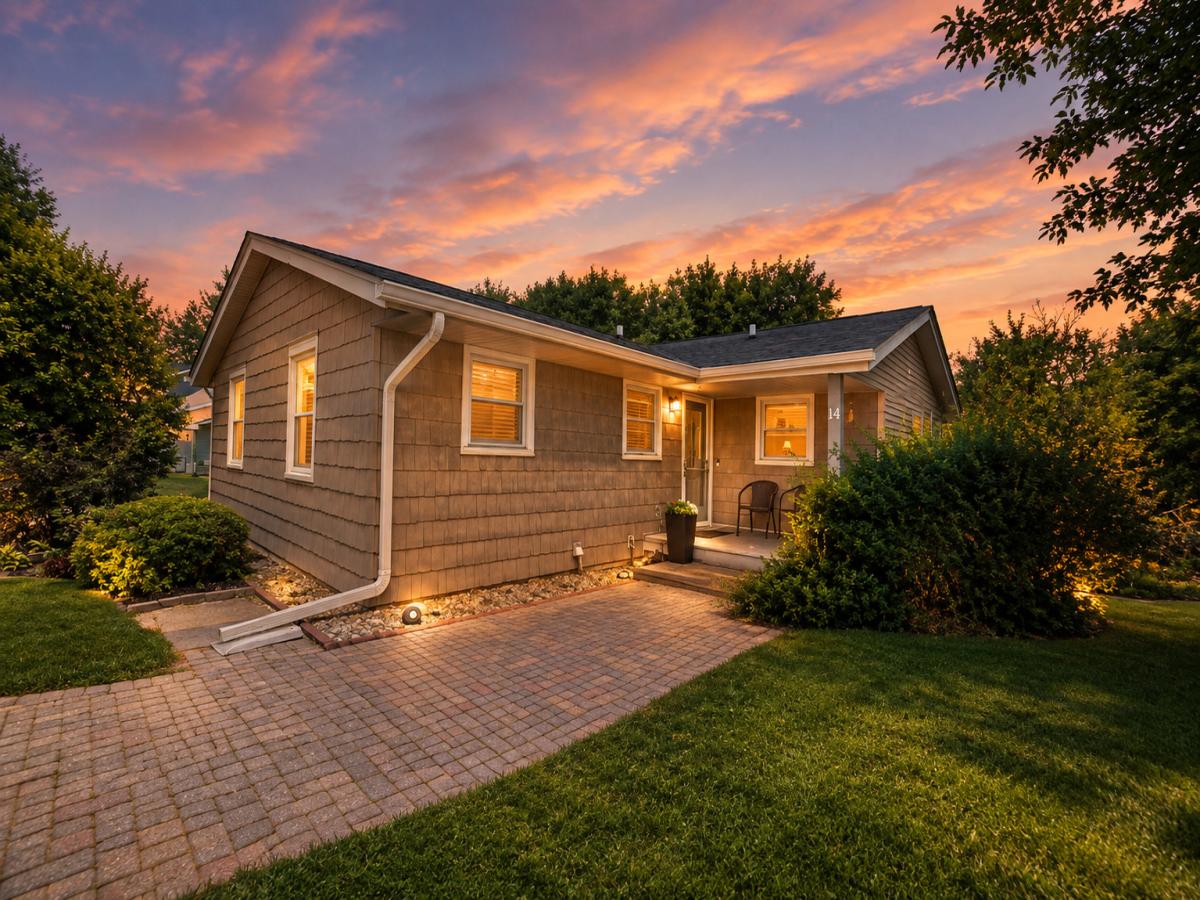


Welcome to this well-maintained 3-bedroom, 2-bathroom ranch home with a finished walkout basement, ideally situated in the highly sought-after Wallace School District. Nestled in Bona Terra subdivision, this home offers a peaceful setting while providing convenient access to I-80, downtown Ottawa, shopping, and dining. Charming vinyl shake siding creates inviting curb appeal as you arrive. Inside, the spacious living room flows seamlessly into the kitchen, where a cozy wood-burning fireplace serves as the focal point of the main living area. The kitchen features a large peninsula offering ample workspace and seating, along with direct access to the deck overlooking the generous backyard. The main level includes three comfortable bedrooms and a full bathroom. The finished walkout basement expands the living space with a central sitting area that leads into a large family room featuring a second fireplace and walkout access to the backyard. A second full bathroom, laundry room, and versatile flex room complete the lower level. Previously used as a salon, the flex room includes its own private entrance from the driveway, making it ideal for a home office, salon, studio, or other home-based business. Recent updates include central air conditioning (2016 ), along with an approximately 2-year-old roof, driveway, and kitchen appliances. Heated with efficient hot water heat, this home offers space, flexibility, and a fantastic location in one of the area’s most desirable neighborhoods.
Property Details
Price:
$254,000
MLS #:
MRD12716670
Status:
Active Under Contract
Beds:
3
Baths:
2
Type:
Single Family
Neighborhood:
danwaydaytonnaplateottawaprairiecenter
Listed Date:
Jul 28, 2026
Finished Sq Ft:
2,440
Year Built:
1977
Schools
School District:
140
Elementary School:
Wallace Elementary School
Middle School:
Wallace Elementary School
High School:
Ottawa Township High School
Interior
Bathrooms
2 Full Bathrooms
Cooling
Central Air
Fireplaces Total
2
Heating
Steam, Baseboard
Interior Features
1st Floor Bedroom, 1st Floor Full Bath
Exterior
Architectural Style
Ranch
Construction Materials
Vinyl Siding, Shake Siding
Other Structures
On Street
Parking Features
Unassigned, Driveway, On Street, Yes, Owned
Parking Spots
8
Parking Total
8
Patio And Porch Features
Deck
Roof
Asphalt
Financial
HOA Fee Frequency
Not Applicable
HOA Includes
None
Tax Year
2025
Taxes
$4,424
Contact Us
Mortgage Calculator
Similar Listings Nearby



Copyright 2026. All rights reserved.
14 Bona Terra Drive
Ottawa, IL