
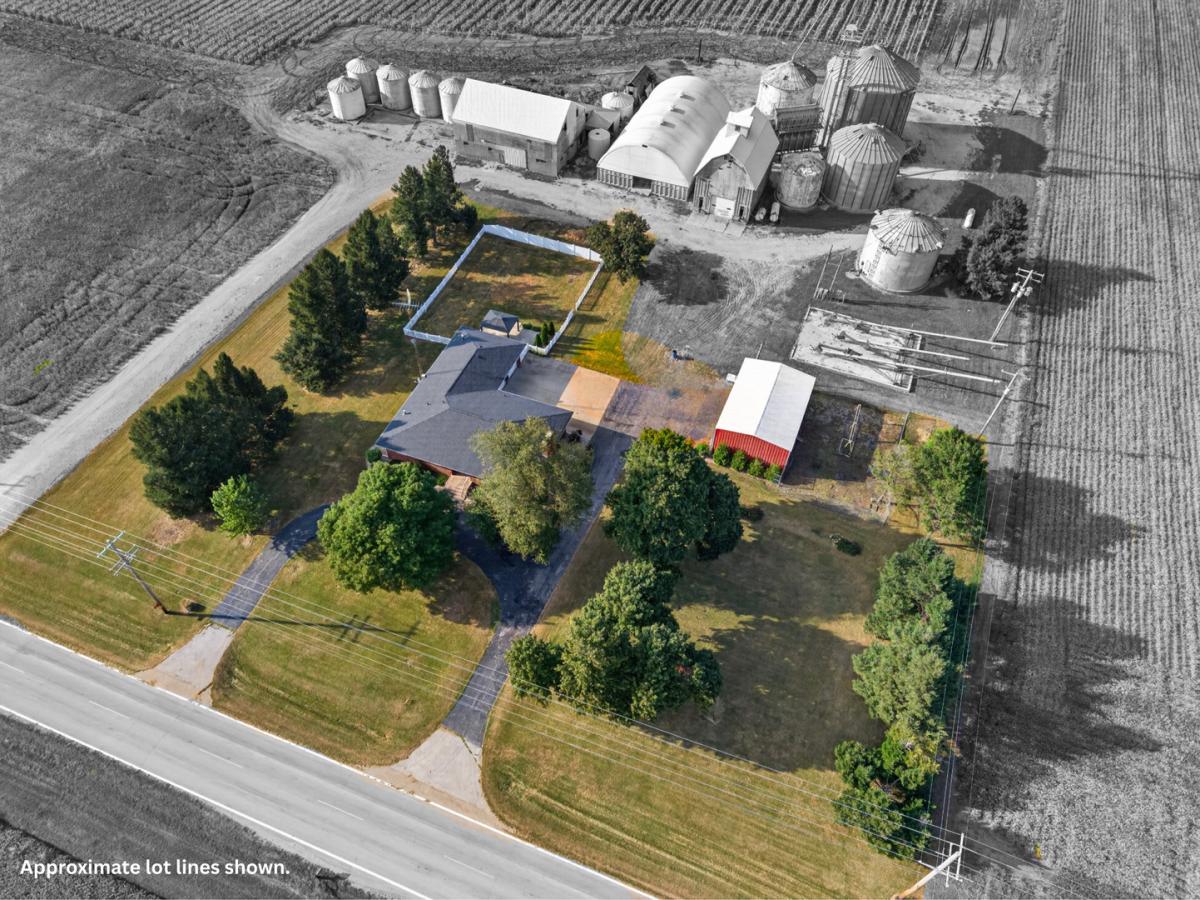


Set on 1.75 acres in the desirable Wallace School District, this 3-bedroom, 3-full-bathroom brick ranch offers a spacious layout, thoughtful updates, and plenty of room both inside and out. The open-concept main living area features a stunning fireplace that serves as a focal point between the dining area and kitchen. The kitchen offers an abundance of cabinetry and countertop space and includes the appliances, making it both functional and inviting. The primary suite features double closets and an updated en-suite full bathroom. Two additional bedrooms share an updated full bathroom, while a third full bathroom with a walk-in shower is conveniently located off the attached 2-car garage. The main-floor laundry room is also located just off the garage for added convenience. The attached heated garage with utility sink provides direct access to the basement, where a partially finished area offers a second fireplace, as well as additional space for recreation, entertaining, hobbies, or storage. Outside, enjoy the privacy and versatility of the expansive property, including a fenced yard, concrete patio, and gazebo-ideal for relaxing or entertaining. The 27×40 outbuilding provides exceptional additional storage and workspace, featuring a double 18×10 overhead door, a single 12×12 overhead door, and a chicken run extending from the rear. With a whole house Generac generator, new windows and a new roof completed in 2026, this well-maintained property offers a combination of space, functionality, and peace of mind in a desirable rural setting.
Property Details
Price:
$456,900
MLS #:
MRD12757570
Status:
Active
Beds:
3
Baths:
3
Type:
Single Family
Neighborhood:
danwaydaytonnaplateottawaprairiecenter
Listed Date:
Sep 15, 2026
Finished Sq Ft:
2,280
Year Built:
1977
Schools
School District:
140
Elementary School:
Wallace Elementary School
Middle School:
Wallace Elementary School
High School:
Ottawa Township High School
Interior
Appliances
Microwave, Dishwasher, Refrigerator, Washer, Dryer, Stainless Steel Appliance(s), Cooktop, Oven, Water Softener, Humidifier
Bathrooms
3 Full Bathrooms
Cooling
Central Air
Fireplaces Total
2
Flooring
Hardwood
Heating
Natural Gas, Electric, Forced Air, Baseboard
Interior Features
1st Floor Bedroom, 1st Floor Full Bath
Laundry Features
Main Level
Exterior
Architectural Style
Ranch
Construction Materials
Brick
Fencing
Fenced
Garage Spaces
2
Lot Features
Irregular Lot
Other Structures
Gazebo, Outbuilding
Parking Features
Asphalt, Concrete, Garage Door Opener, Heated Garage, Yes, Garage Owned, Attached, Garage
Parking Spots
2
Parking Total
2
Patio And Porch Features
Patio
Roof
Asphalt
Financial
HOA Fee Frequency
Not Applicable
HOA Includes
None
Tax Year
2025
Taxes
$12,701
Contact Us
Mortgage Calculator
Similar Listings Nearby


Copyright 2026. All rights reserved.
1347 N 33rd Road
Ottawa, IL