
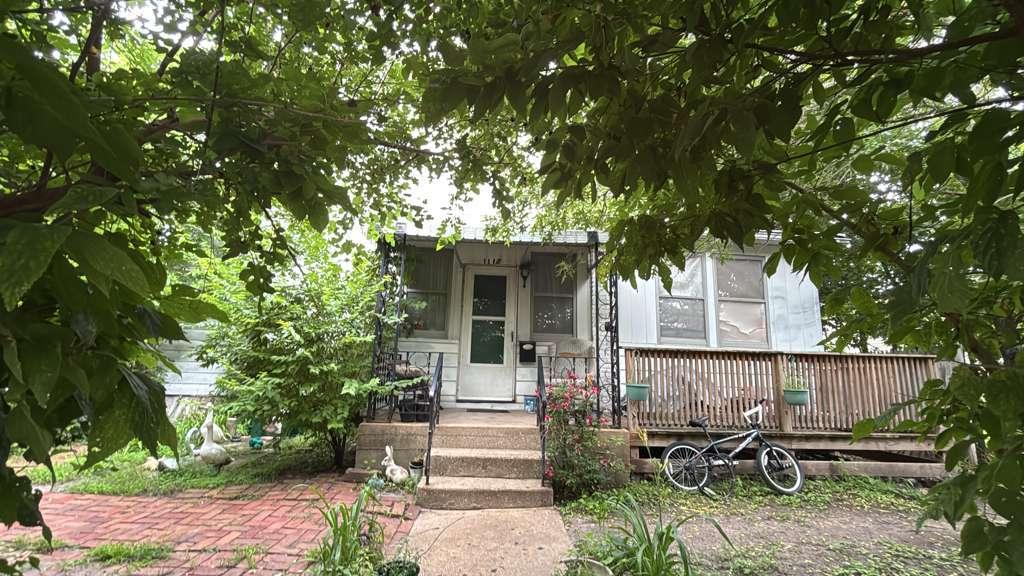


Endless potential awaits in this spacious historic home at 1112 Fulton Street, Ottawa! Competitively priced and full of timeless character, this home offers an incredible opportunity to restore and personalize a true classic. Original woodwork, hardwood floors, French doors, and generous room sizes showcase the home’s historic charm, while several updates have already been completed, including the kitchen, main-floor bathroom, and living room. The main level features a welcoming living room, formal dining room, and an oversized family room with a fireplace and hardwood floors-perfect for entertaining. Upstairs you’ll find four spacious bedrooms and a full bathroom. Enjoy the enclosed front porch, plus a heated enclosed back porch for year-round comfort. With an impressive amount of living space, there’s plenty of room to make this home your own. Conveniently located just minutes from historic downtown Ottawa, local restaurants, shopping, parks, schools, the scenic Illinois and Fox Rivers, and with easy access to I-80. Plus, you’re only a short drive from Starved Rock State Park and Matthiessen State Park. If you’re looking for character, space, and value, this is one you won’t want to miss!
Property Details
Price:
$134,777
MLS #:
MRD12695366
Status:
Active
Beds:
4
Baths:
2
Type:
Single Family
Neighborhood:
danwaydaytonnaplateottawaprairiecenter
Listed Date:
Jul 4, 2026
Finished Sq Ft:
2,590
Year Built:
1890
Schools
School District:
140
Middle School:
Shepherd Middle School
High School:
Ottawa Township High School
Interior
Bathrooms
2 Full Bathrooms
Cooling
None
Flooring
Hardwood, Laminate
Heating
Natural Gas
Interior Features
1st Floor Full Bath
Laundry Features
Main Level
Exterior
Community Features
Curbs, Sidewalks, Street Lights, Street Paved
Construction Materials
Aluminum Siding
Parking Features
Gravel, Off Street, Driveway, Yes, Owned
Parking Spots
3
Parking Total
3
Patio And Porch Features
Porch, Screened
Roof
Asphalt
Financial
HOA Fee Frequency
Not Applicable
HOA Includes
None
Tax Year
2024
Taxes
$1,087
Contact Us
Mortgage Calculator
Similar Listings Nearby


Donna is a native of Pennsylvania and has been married to John for 9 years who is a lifelong resident of Lake Wildwood. They have 2 active young boys that enjoy the outdoors. Donna and her family reside at Lake Wildwood; you are sure to find them enjoying Wildwood’s beaches, being social while riding around on their golf cart, or enjoying one of the many outdoor activities and parks at the lake. Previously, Donna owned Tangled Vines Wine Bar and is extremely knowledgeable about the wine indus…
More About Donna
Copyright 2026. All rights reserved.
1112 Fulton Street
Ottawa, IL