
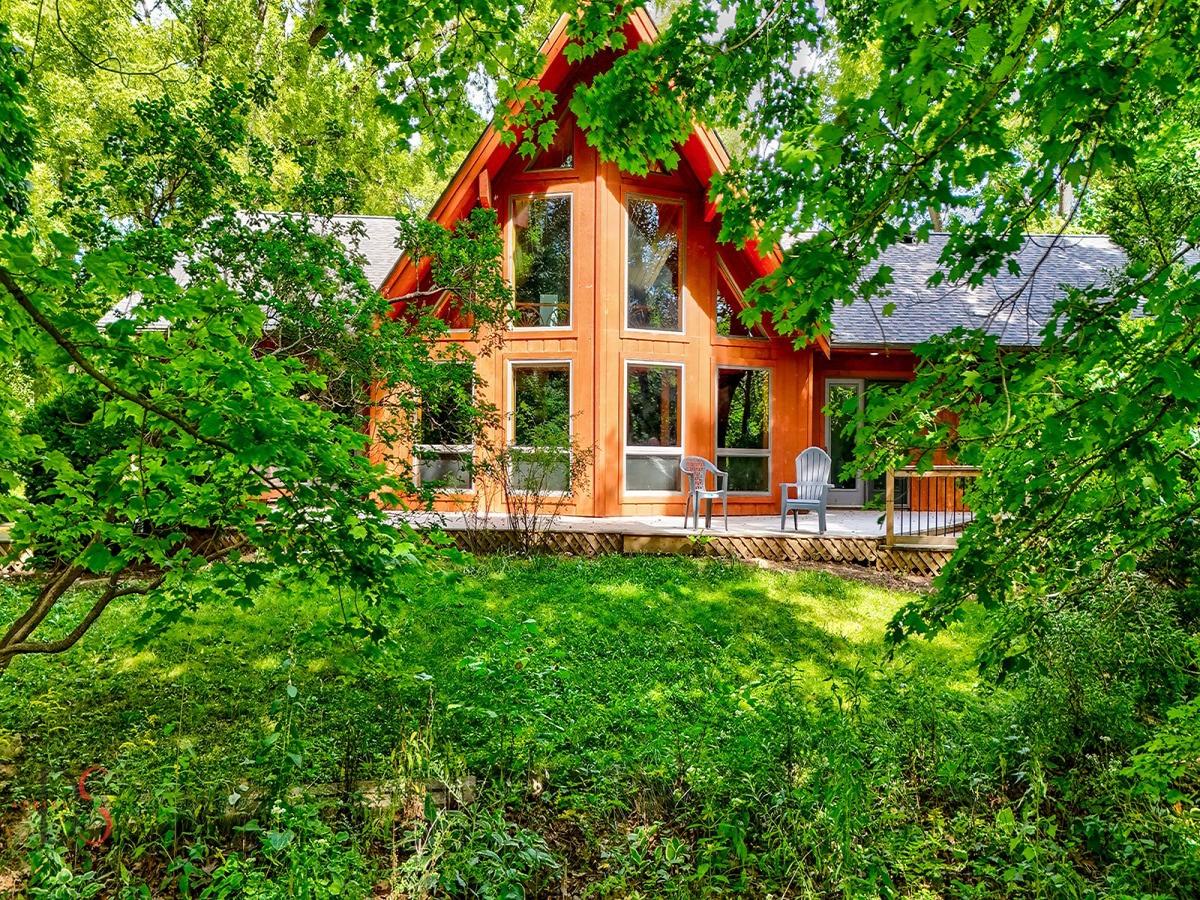


CUSTOM BUILT AND CABIN INSPIRED, Open Floor Plan (3) Bedroom, (2) Bathroom, Loft, Ranch Home offers an inviting open floor plan set on 3.93 scenic acres along the Vermillion River. Vaulted ceilings and skylights bring natural light throughout the main living areas, creating a warm and comfortable atmosphere. Each bedroom features private French Door access to the deck, offering peaceful river views and a seamless connection to the outdoors. The loft overlooks the main living area and is accessed by a custom spiral staircase that was crafted in Maine. It also features an exterior door that opens directly onto the north deck. The master bathroom includes a spacious layout with a separate soaking tub and a walkin shower featuring glassblock accents. The second bathroom features a true Jack and Jill design, with two separate sink and toilet areas connected by a shared central shower. The property includes an 24×40 outbuilding for storage or hobby use. Horses and livestock are allowed, making it an ideal fit for those seeking space, nature, and flexibility. Where country calm meets everyday convenience with quick access to some of Illinois’ most iconic recreational destinations. Minutes from Starved Rock, Matthiessen, and Buffalo Rock State Parks, offering waterfalls, canyons, hiking, and biking throughout the region. Enjoy boating on the Illinois and Fox Rivers, with several local marinas nearby, plus canoeing and kayaking on the Vermillion and Fox Rivers. The area features the historic Illinois & Michigan Canal Towpath, perfect for biking, walking, and yearround exploration. Nearby downtowns – Utica, Ottawa, LaSalle, and Streator – offer a charming Hallmarkstyle atmosphere with fine dining, boutique shopping, and seasonal events. Golfers will appreciate multiple private and public golf courses, along with local disc/frisbee golf options. Conveniently located 1.5 hours from Chicago and the suburbs, and less than an hour from Bloomington/Normal and Peoria. Only 15 minutes to Interstate 80 (Exit 81) and 10 minutes to Interstate 39 (Exit 48). The solar panels are owned, there is no lease on the solar equipment. 2025-New Furnace, 2024 Deck, Cistern Installation & Pump 2024, Roof & Skylights 2023
Property Details
Price:
$575,000
MLS #:
MRD12736396
Status:
Active
Beds:
3
Baths:
2
Type:
Single Family
Neighborhood:
jonesvilleoglesbyvermilionvillepietyhill
Listed Date:
Sep 24, 2026
Finished Sq Ft:
2,118
Year Built:
1986
Schools
School District:
120
Elementary School:
Deer Park C C Elementary School
Middle School:
Deer Park C C Elementary School
High School:
La Salle-Peru Twp High School
Interior
Bathrooms
2 Full Bathrooms
Cooling
Central Air
Heating
Natural Gas, Forced Air
Interior Features
Vaulted Ceiling(s), 1st Floor Bedroom, 1st Floor Full Bath, Open Floorplan, Dining Combo
Laundry Features
Main Level
Exterior
Architectural Style
Ranch
Construction Materials
Cedar
Garage Spaces
2
Lot Features
Irregular Lot, Mature Trees, Views
Other Structures
Outbuilding, Garage Faces Side
Parking Features
Gravel, Garage Door Opener, Yes, Garage Owned, Attached, Driveway, Garage Faces Side, Owned, Garage
Parking Spots
8
Parking Total
8
Patio And Porch Features
Deck
Roof
Asphalt
View
Water
Waterfront Features
River Front, Waterfront
Window Features
Skylight(s)
Financial
HOA Fee Frequency
Not Applicable
HOA Includes
None
Tax Year
2025
Taxes
$10,614
Contact Us
Mortgage Calculator
Similar Listings Nearby

Mike Gonet was born, raised, and raised his family in the Putnam County Area. He has successfully run a family-owned real estate business for over 40 years with Gonet Real Estate & Land Co. He has extensive experience (and thoroughly enjoys) selling vacant land, farm ground, and commercial properties. When Mike has free time, he enjoys spending it with his 4 adult children and many grandkids by watching baseball and college basketball and playing golf. His experience and expertise in real estat…
More About Michael
Copyright 2026. All rights reserved.
779 N 2249th Road
Oglesby, IL