
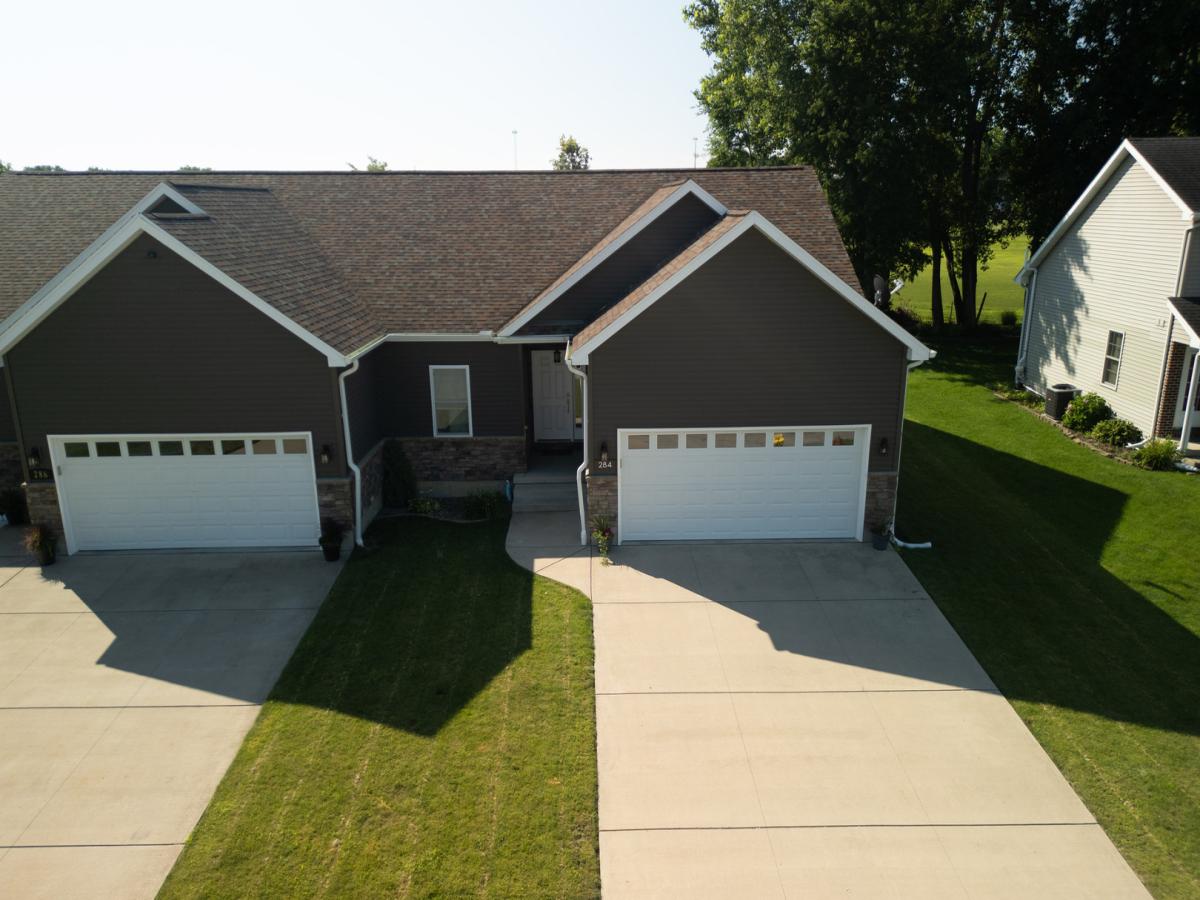


Welcome home to this 2-bedroom, 2-bath duplex built in 2019! Designed for convenient main-level living, this bright and modern home also features a partially finished basement for additional living and storage space. You are greeted by a foyer that leads to a bright kitchen that offers abundant cabinet storage and opens to a warm and inviting living area featuring a beautiful gas fireplace. The spacious primary suite includes an oversized walk-in closet and a private bath with both a soaking tub and separate walk-in shower. The second bedroom is generously sized, making it ideal for guests, a home office, or additional living space. Step outside to enjoy the private backyard with a paved patio and grassy area and an attached 2-car garage with storage convenience. The TV mounted above the fireplace is included with the home. Nothing to do here but move right in!
Property Details
Price:
$240,000
MLS #:
MRD12692641
Status:
Active
Beds:
2
Baths:
2
Type:
Single Family
Neighborhood:
jonesvilleoglesbyvermilionvillepietyhill
Listed Date:
Jul 13, 2026
Finished Sq Ft:
1,074
Year Built:
2019
Schools
School District:
120
Elementary School:
Lincoln Elementary School
Middle School:
Washington Elementary School
High School:
La Salle-Peru Twp High School
Interior
Appliances
Range, Microwave, Dishwasher, Washer, Dryer
Bathrooms
2 Full Bathrooms
Cooling
Central Air
Fireplaces Total
1
Flooring
Laminate
Heating
Natural Gas, Forced Air
Interior Features
1st Floor Bedroom, 1st Floor Full Bath, Open Floorplan
Laundry Features
Main Level, Washer Hookup
Exterior
Construction Materials
Vinyl Siding, Stone
Garage Spaces
2
Parking Features
Concrete, Garage Door Opener, Yes, Garage Owned, Attached, Garage
Parking Spots
2
Parking Total
2
Patio And Porch Features
Patio
Roof
Asphalt
Financial
HOA Fee Frequency
Not Applicable
HOA Includes
None
Tax Year
2025
Taxes
$6,237
Contact Us
Mortgage Calculator
Similar Listings Nearby


Mike Gonet was born, raised, and raised his family in the Putnam County Area. He has successfully run a family-owned real estate business for over 40 years with Gonet Real Estate & Land Co. He has extensive experience (and thoroughly enjoys) selling vacant land, farm ground, and commercial properties. When Mike has free time, he enjoys spending it with his 4 adult children and many grandkids by watching baseball and college basketball and playing golf. His experience and expertise in real estat…
More About Michael
Copyright 2026. All rights reserved.
284 Sunset Boulevard
Oglesby, IL