
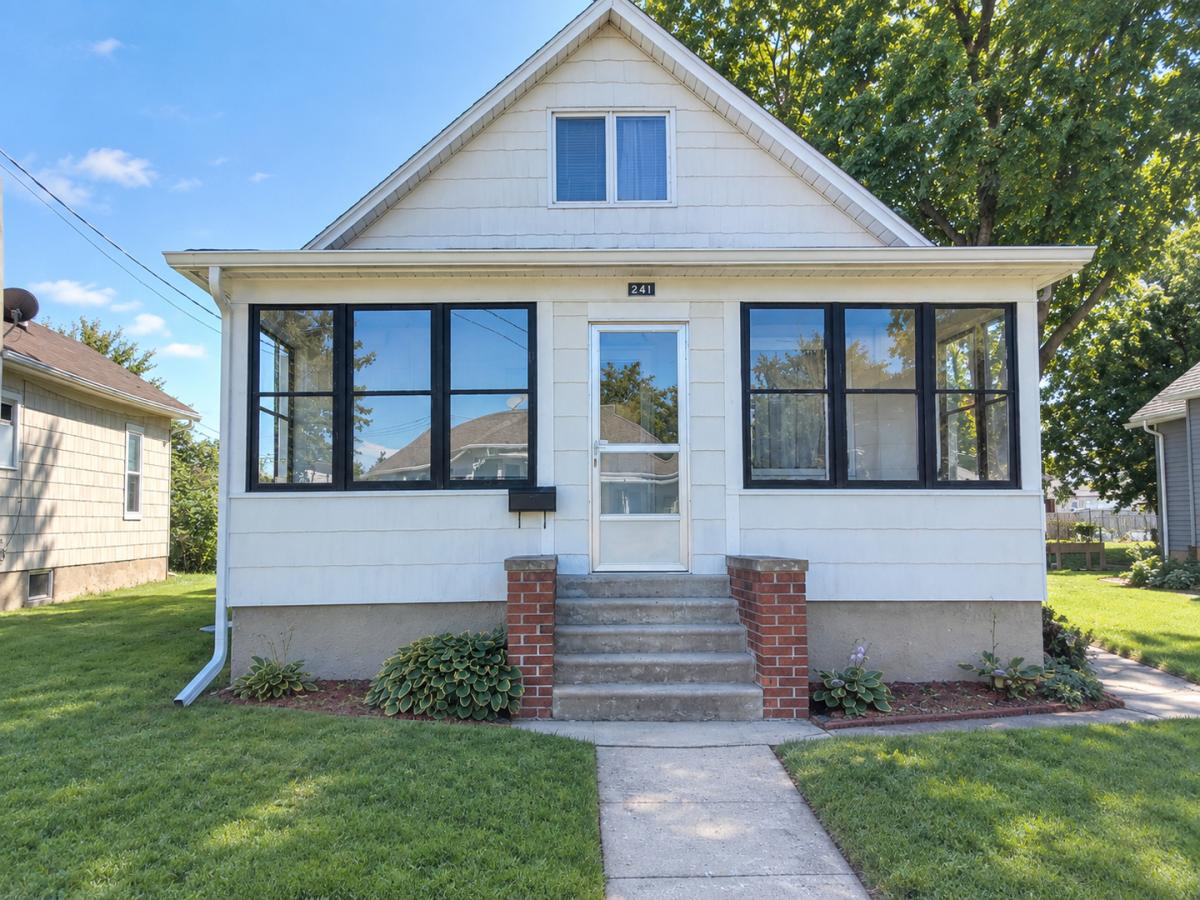


Offering four bedrooms and a flexible floor plan, this home features two bedrooms on the main level and two additional bedrooms upstairs. The attic space offers potential for a fifth bedroom or additional finished living space, depending on your needs and plans. The main level includes a welcoming living room, a bright dining room with a beautiful grouping of windows that fills the space with natural light, and a large kitchen with convenient storage. An enclosed front porch offers additional space and plenty of potential. The home also features an updated bathroom with a walk-in shower, a small porch/storage area off the kitchen, and multiple entrances for added convenience. Outside, enjoy a large yard and detached one-car garage with alley access. With four bedrooms, spacious rooms, and a flexible layout, this property offers plenty of space and functionality.
Property Details
Price:
$110,000
MLS #:
MRD12766722
Status:
Active
Beds:
4
Baths:
1
Type:
Single Family
Neighborhood:
jonesvilleoglesbyvermilionvillepietyhill
Listed Date:
Sep 22, 2026
Finished Sq Ft:
1,494
Year Built:
1898
Schools
School District:
120
Elementary School:
Lincoln Elementary School
Middle School:
Washington Elementary School
High School:
La Salle-Peru Twp High School
Interior
Appliances
Range
Bathrooms
1 Full Bathroom
Cooling
Window Unit(s)
Heating
Steam
Laundry Features
Main Level
Exterior
Architectural Style
Bungalow
Construction Materials
Asbestos
Garage Spaces
1
Parking Features
No Garage, Yes, Garage Owned, Detached, Owned, Garage
Parking Spots
2
Parking Total
2
Patio And Porch Features
Porch
Roof
Asphalt
Financial
HOA Fee Frequency
Not Applicable
HOA Includes
None
Tax Year
2025
Contact Us
Mortgage Calculator
Similar Listings Nearby


Brandi Kunkel was born and raised in rural Spring Valley. Her husband, Brad, is a lifelong resident of Seatonville. Brandi enjoys spending time with her family, her dog Chelly, and her 6 Guinea Pigs. Brandi loves meeting new people and being able to serve both new and old friends. “What drew me to real estate is the investigative work of determining the needs of my client, researching properties, and presenting them with the options that check their boxes. I love being able to take away the f…
More About Brandi
Copyright 2026. All rights reserved.
241 E 1st Street
Oglesby, IL