
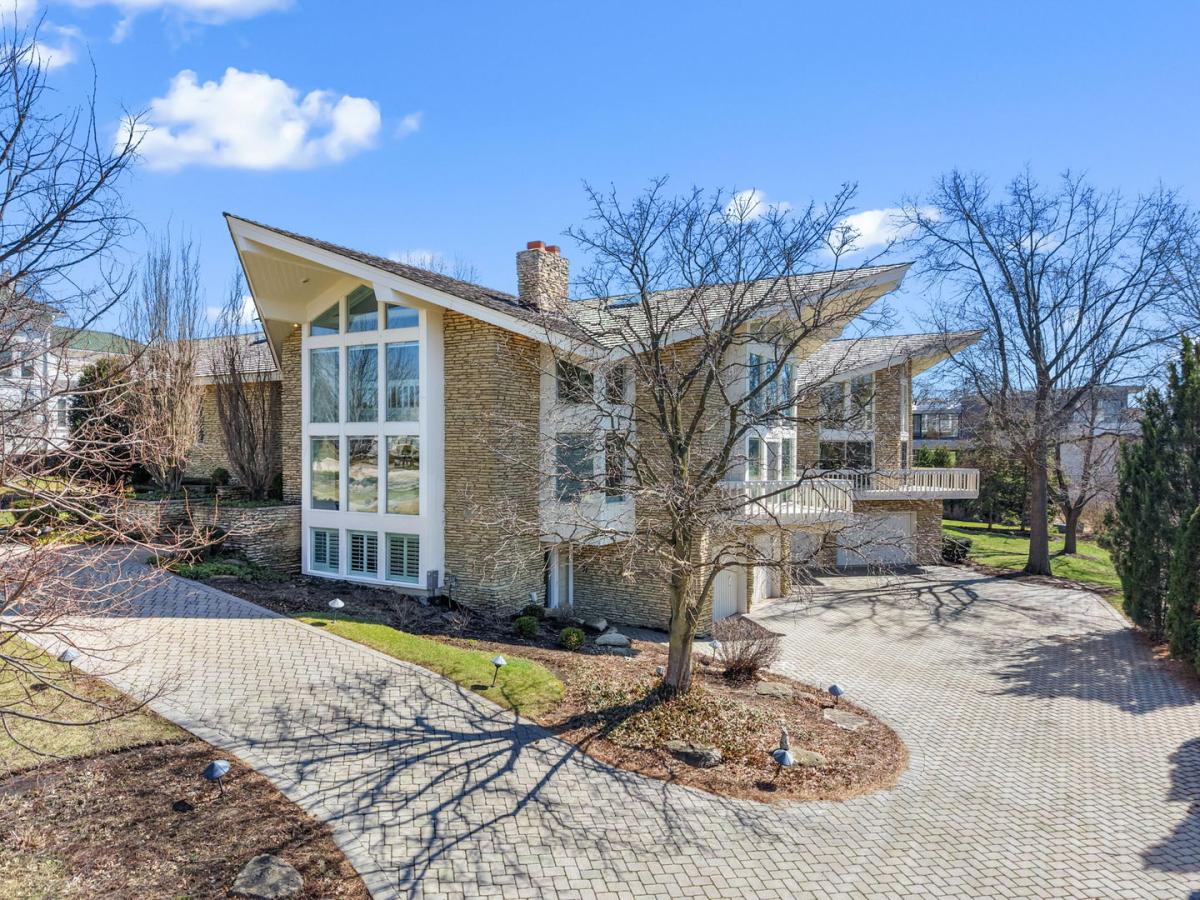


The pinnacle of resort living… This rare, builder’s own custom masterpiece nestled in the prestigious, guard-gated Midwest Club, represents the gold standard of luxury. Occupying a sprawling, perfectly professionally landscaped interior lot, the residence is a masterclass in light and volume, defined by soaring ceilings and a constellation of skylights that bathe the home in natural light. The crown jewel of this 8,854 sqft mansion (including the pool wing) is the spectacular indoor pool & Florida sunroom (1726 sqft). Designed for year-round enjoyment regardless of the season, it boasts newer retractable skylights and 2-floor height glass walls with slide doors that dissolve the boundary between indoors and out. The ability to swim under the starry sky while snow falls silently outside is the very definition of resort living. The heart of the home is a newly reimagined, state-of-the-art chef’s kitchen. It is anchored by a massive social island and equipped with a professional Thermador suite, including a steam oven and built-in coffee system. The sleeping quarters are equally impressive, led by a luxurious primary suite with dual vistas overlooking the shimmering pool and the grand living room. 5-car heated garage with premium brick-paver driveways. High-efficiency radiant heat, and updated mechanical systems. 2-floor height Motorized Hunter Douglas blinds, multi-sided fireplaces. Exclusive access to the Midwest Club’s 24-hour security, clubhouse, and tennis courts. Served by the elite Butler School District 53 and Hinsdale Central, Fullersburg Woods Park… This is more than a home, it is a one-of-a-kind legacy property!
Property Details
Price:
$3,580,000
MLS #:
MRD12604356
Status:
Active
Beds:
6
Baths:
7
Type:
Single Family
Subdivision:
Midwest Club
Neighborhood:
oakbrook
Listed Date:
Mar 29, 2026
Finished Sq Ft:
7,158
Year Built:
1982
Schools
School District:
86
Elementary School:
Brook Forest Elementary School
Middle School:
Butler Junior High School
High School:
Hinsdale Central High School
Interior
Appliances
Double Oven, Range, Microwave, Dishwasher, High End Refrigerator, Bar Fridge, Freezer, Washer, Dryer, Disposal, Stainless Steel Appliance(s), Wine Refrigerator, Oven, Range Hood, Gas Cooktop, Humidifier
Bathrooms
6 Full Bathrooms, 1 Half Bathroom
Cooling
Central Air
Fireplaces Total
3
Heating
Natural Gas, Forced Air
Interior Features
Cathedral Ceiling(s), Sauna, Hot Tub, Wet Bar, Built-in Features, Walk-In Closet(s), Special Millwork
Laundry Features
In Unit, Sink
Exterior
Community Features
Clubhouse, Park, Pool, Tennis Court(s), Lake, Gated, Street Paved
Construction Materials
Brick, Stone
Exterior Features
Balcony
Garage Spaces
5
Lot Features
Landscaped
Other Structures
See Remarks
Parking Features
Brick Driveway, Circular Driveway, Side Driveway, Garage Door Opener, Heated Garage, Yes, Garage Owned, Attached, Garage
Parking Spots
5
Parking Total
5
Patio And Porch Features
Deck, Patio, Porch
Window Features
Skylight(s)
Financial
HOA Fee
$1,645
HOA Fee Frequency
Quarterly
HOA Includes
Insurance, Doorman, Pool, Other
Tax Year
2022
Taxes
$14,150
Contact Us
Mortgage Calculator
Similar Listings Nearby


Beth is originally from Southern Illinois where she attended SIU-Carbondale and relocated to the area over 15 years ago. Her husband Mike grew up in Spring Valley, Illinois and they moved to Putnam County 7 years ago. Beth is passionate about real estate, and her love for “fixer-uppers” definitely came from her father. “I grew up hanging out at the local lumber yard that my father managed. I loved looking through blueprints and also tagging along with him to check on his rentals and inves…
More About Bethany
Copyright 2026. All rights reserved.
1916 Midwest Club Parkway
Oak Brook, IL