
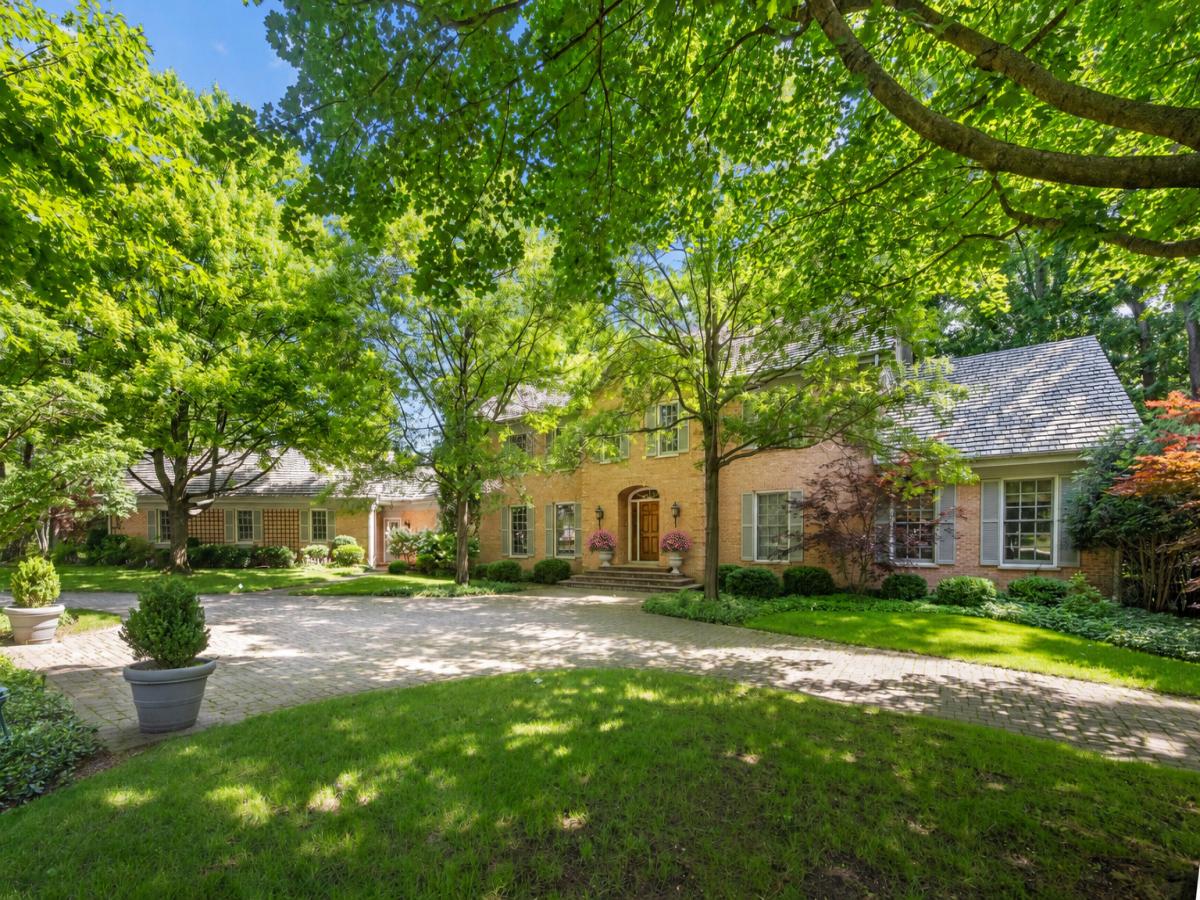


If you’ve been looking for room to spread out and don’t want to sacrifice quality for quantity, this stately brick Colonial home is the answer. Blending timeless architecture with the layout families want today, this home has over 10,000 square feet and is set on 1.16 beautifully landscaped acres. Better than new, it was built with exceptional craftsmanship that is difficult to replicate today. Offering expansive rooms, tall ceilings, and abundant natural light throughout, it feels both grand and comfortable at the same time. Its classic curb appeal makes a lasting impression with a graceful arched front entry welcoming you inside. Upon entering, the stunning grand staircase sets the tone for the elegant yet inviting interiors. Your guests will be ushered from the dramatic foyer to the living room overlooking the back patio, and the dining room ideal for hosting large dinner parties. The layout naturally transitions from entertaining rooms to everyday living spaces, which revolve around the oversized kitchen with its expansive eat-in breakfast room. Directly off of the kitchen is the spacious family room with a vaulted game table area with wet bar, perfect for mahjong or poker nights. The well-appointed mudroom and laundry room help keep life organized and lead to the attached 3-car garage with 2 EV chargers. A gracious 1st floor guest suite and private home office are tucked away from the action at the other end of the home, providing quiet spaces to work and find respite. The grand staircase leads you upstairs to the primary suite with a massive walk-in closet and spa-like bath. Additionally, there are 3 bedrooms with ensuite bathrooms, and a 2nd-floor playroom-an increasingly sought-after feature that offers the perfect space for toys, homework, gaming, crafts, or a quiet retreat separate from the main living areas. The finished lower level has an enormous rec room, a home gym with a dug-out floor and full bath, a large wine cellar, and seemingly endless storage space. Outside, the private setting offers exceptional space to relax, entertain, and enjoy the beauty of the surrounding landscape, while being tucked away on one Northfield’s most coveted private lanes. Located close to the award-winning elementary schools and famed Clarkson Park, you’ll soon be embraced by one of the North Shore’s most sought-after communities when making your home here.
Property Details
Price:
$3,495,000
MLS #:
MRD12702760
Status:
Active
Beds:
5
Baths:
8
Type:
Single Family
Subdivision:
Baylors
Neighborhood:
northfield
Listed Date:
Aug 1, 2026
Finished Sq Ft:
10,275
Year Built:
1986
Schools
School District:
203
Elementary School:
Middlefork Primary School
Middle School:
Sunset Ridge Elementary School
High School:
New Trier Twp H.S. Northfield/Wi
Interior
Appliances
Double Oven, Microwave, Dishwasher, High End Refrigerator, Washer, Dryer, Disposal, Stainless Steel Appliance(s), Wine Refrigerator, Cooktop, Humidifier
Bathrooms
6 Full Bathrooms, 2 Half Bathrooms
Below Grade Finished Area
2047
Cooling
Central Air
Fireplaces Total
1
Heating
Natural Gas
Interior Features
Vaulted Ceiling(s)
Laundry Features
Gas Dryer Hookup
Exterior
Architectural Style
Colonial
Community Features
Park, Sidewalks, Street Lights, Street Paved
Construction Materials
Brick
Garage Spaces
3
Lot Features
Dimensions to Center of Road, Forest Preserve Adjacent, Landscaped, Wooded
Parking Features
Asphalt, Garage Door Opener, Yes, Garage Owned, Attached, Garage
Parking Spots
3
Parking Total
3
Patio And Porch Features
Patio
Roof
Shake
Window Features
Bay Window(s)
Financial
HOA Fee
$1,500
HOA Fee Frequency
Annually
HOA Includes
Insurance, Snow Removal
Tax Year
2024
Taxes
$35,773
Contact Us
Mortgage Calculator
Similar Listings Nearby


Beth is originally from Southern Illinois where she attended SIU-Carbondale and relocated to the area over 15 years ago. Her husband Mike grew up in Spring Valley, Illinois and they moved to Putnam County 7 years ago. Beth is passionate about real estate, and her love for “fixer-uppers” definitely came from her father. “I grew up hanging out at the local lumber yard that my father managed. I loved looking through blueprints and also tagging along with him to check on his rentals and inves…
More About Bethany
Copyright 2026. All rights reserved.
7 Bristol Road
Northfield, IL