
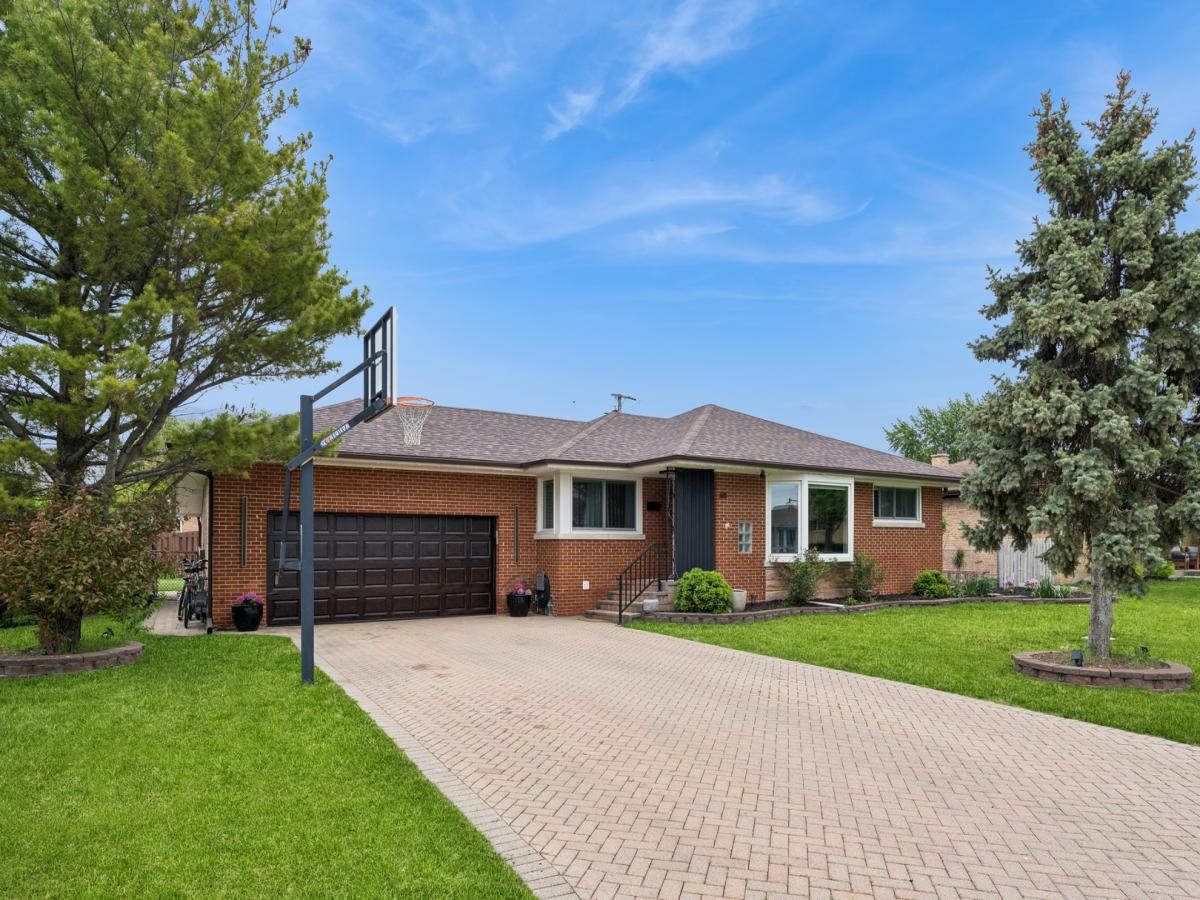


Welcome to this stunning, one-of-a-kind home where no detail has been overlooked and every space has been thoughtfully designed for both everyday living and exceptional entertaining. The open-concept main level impresses with dark hardwood floors, crown molding, and a spectacular chef’s kitchen featuring floor-to-ceiling white cabinetry, arabesque tile backsplash, granite countertops, center peninsula, black stainless appliances, and two skylights. Brand new Andersen windows throughout – including an oversized bay window – all with a lifetime warranty. Built-in ceiling speakers in every room set the perfect ambiance throughout the entire home. Four spacious bedrooms and three beautifully renovated bathrooms offer spa-level finishes – designer tile, frameless glass, quartz countertops, and matte black hardware. Major mechanicals are covered: new roof, new gutters, and two furnaces for year-round efficiency and peace of mind. The finished basement is a showstopper – a custom climate-controlled glass-enclosed wine cellar, wine barrel tasting nook, and an incredible walk-in dressing room with floor-to-ceiling built-ins and 100+ pair shoe storage. Outside, the backyard paradise features a massive custom gazebo with ceiling fan, string lights, outdoor dining, lounge seating, patio heater, and mini fridge – plus a fire pit and brick paver pathways within a fully privacy-fenced yard. The heated garage with gallery adds even more versatility to this exceptional property. This is not just a home – it is a lifestyle!!!
Property Details
Price:
$698,900
MLS #:
MRD12642148
Status:
Active Under Contract
Beds:
4
Baths:
3
Type:
Single Family
Neighborhood:
norridge
Listed Date:
May 17, 2026
Finished Sq Ft:
1,718
Year Built:
1956
Schools
School District:
234
Elementary School:
John V Leigh Elementary School
Middle School:
James Giles Elementary School
High School:
Ridgewood Comm High School
Interior
Bathrooms
3 Full Bathrooms
Below Grade Finished Area
1008
Cooling
Central Air
Heating
Natural Gas
Exterior
Construction Materials
Brick
Garage Spaces
2
Parking Features
Brick Driveway, Garage Door Opener, Heated Garage, Garage, Yes, Garage Owned, Attached
Parking Spots
2
Parking Total
2
Roof
Asphalt
Window Features
Triple Pane Windows
Financial
HOA Fee Frequency
Not Applicable
HOA Includes
None
Tax Year
2023
Taxes
$7,301
Contact Us
Mortgage Calculator
Similar Listings Nearby


Beth is originally from Southern Illinois where she attended SIU-Carbondale and relocated to the area over 15 years ago. Her husband Mike grew up in Spring Valley, Illinois and they moved to Putnam County 7 years ago. Beth is passionate about real estate, and her love for “fixer-uppers” definitely came from her father. “I grew up hanging out at the local lumber yard that my father managed. I loved looking through blueprints and also tagging along with him to check on his rentals and inves…
More About Bethany
Copyright 2026. All rights reserved.
4911 N Frank Parkway
Norridge, IL