
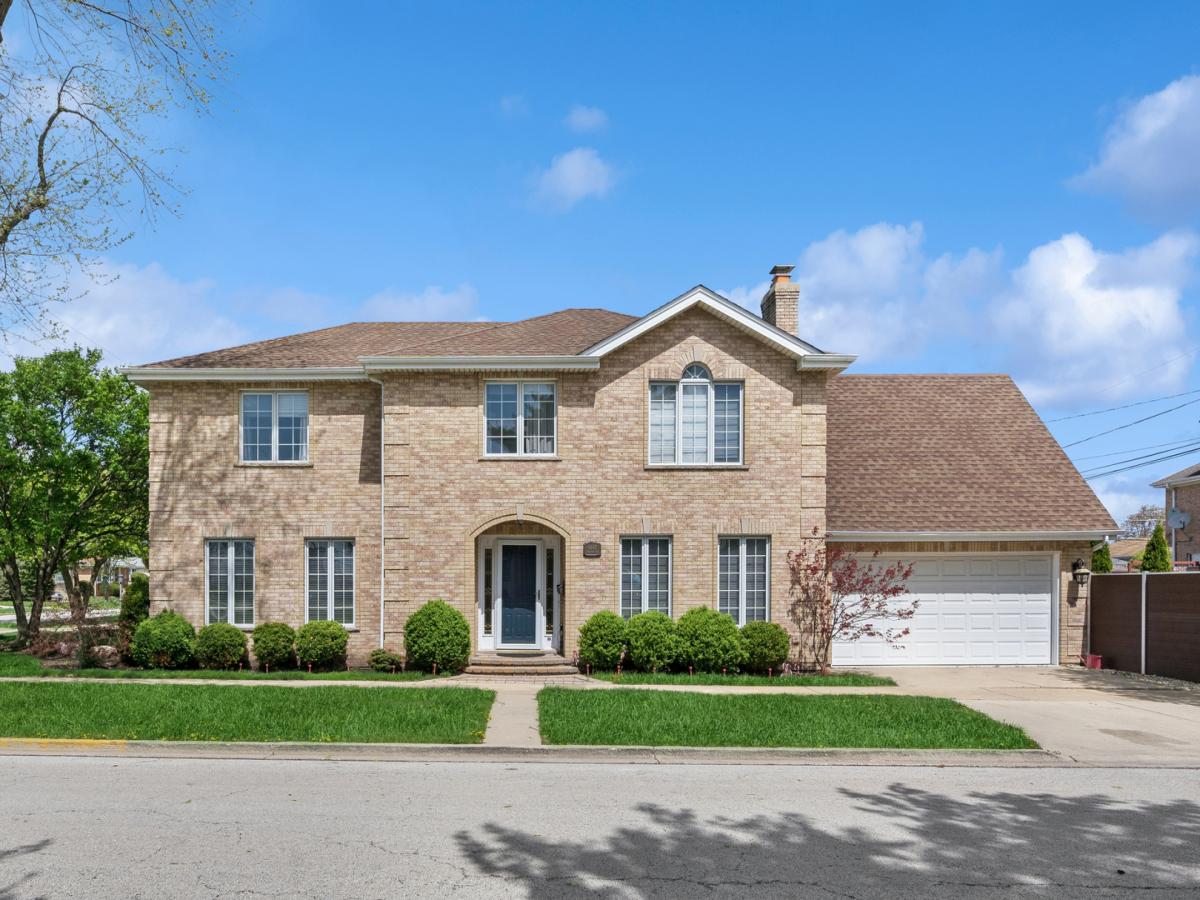


Welcome to this beautifully designed 4-bedroom, 3.5-bath brick home, perfectly situated on a desirable corner lot. Offering a well-balanced two-story layout, the main level features a spacious family room with a stunning stone fireplace, open-concept living and dining areas, and a thoughtfully designed kitchen with ample cabinetry and a functional island-perfect for enjoying cooking and gathering with family and friends. The upper level offers a private primary suite complete with a well-appointed bath, double sinks, and a large walk-in closet, along with three additional bedrooms and a full bath, providing comfort and flexibility for any lifestyle. The finished basement, equipped with a full bathroom, offers a versatile and expansive space ideal for entertaining, a media room, or accommodating guests staying overnight. A two-car garage adds everyday convenience, while the beautifully landscaped backyard creates a welcoming outdoor setting for relaxation and gatherings. This home offers the perfect balance of comfort, style, and functionality.
Property Details
Price:
$936,000
MLS #:
MRD12682986
Status:
Active
Beds:
4
Baths:
4
Type:
Single Family
Neighborhood:
norridge
Listed Date:
Jun 19, 2026
Finished Sq Ft:
3,200
Year Built:
1999
Schools
School District:
234
Elementary School:
John V Leigh Elementary School
High School:
Ridgewood Comm High School
Interior
Appliances
Range, Microwave, Dishwasher, Refrigerator, Washer, Dryer, Stainless Steel Appliance(s), Gas Oven
Bathrooms
3 Full Bathrooms, 1 Half Bathroom
Cooling
Central Air
Fireplaces Total
1
Flooring
Hardwood
Heating
Natural Gas, Forced Air
Interior Features
Cathedral Ceiling(s), Walk-In Closet(s), Dining Combo, Granite Counters
Laundry Features
Main Level, Gas Dryer Hookup, In Unit
Exterior
Architectural Style
Colonial
Community Features
Park, Sidewalks, Street Lights, Street Paved
Construction Materials
Brick
Garage Spaces
2
Lot Features
Corner Lot
Parking Features
Concrete, Garage Door Opener, Yes, Garage Owned, Attached, Garage
Parking Spots
2
Parking Total
2
Roof
Asphalt
Window Features
Window Treatments
Financial
HOA Fee Frequency
Not Applicable
HOA Includes
None
Tax Year
2023
Taxes
$12,213
Contact Us
Mortgage Calculator
Similar Listings Nearby



Copyright 2026. All rights reserved.
4647 N Thatcher Avenue
Norridge, IL