
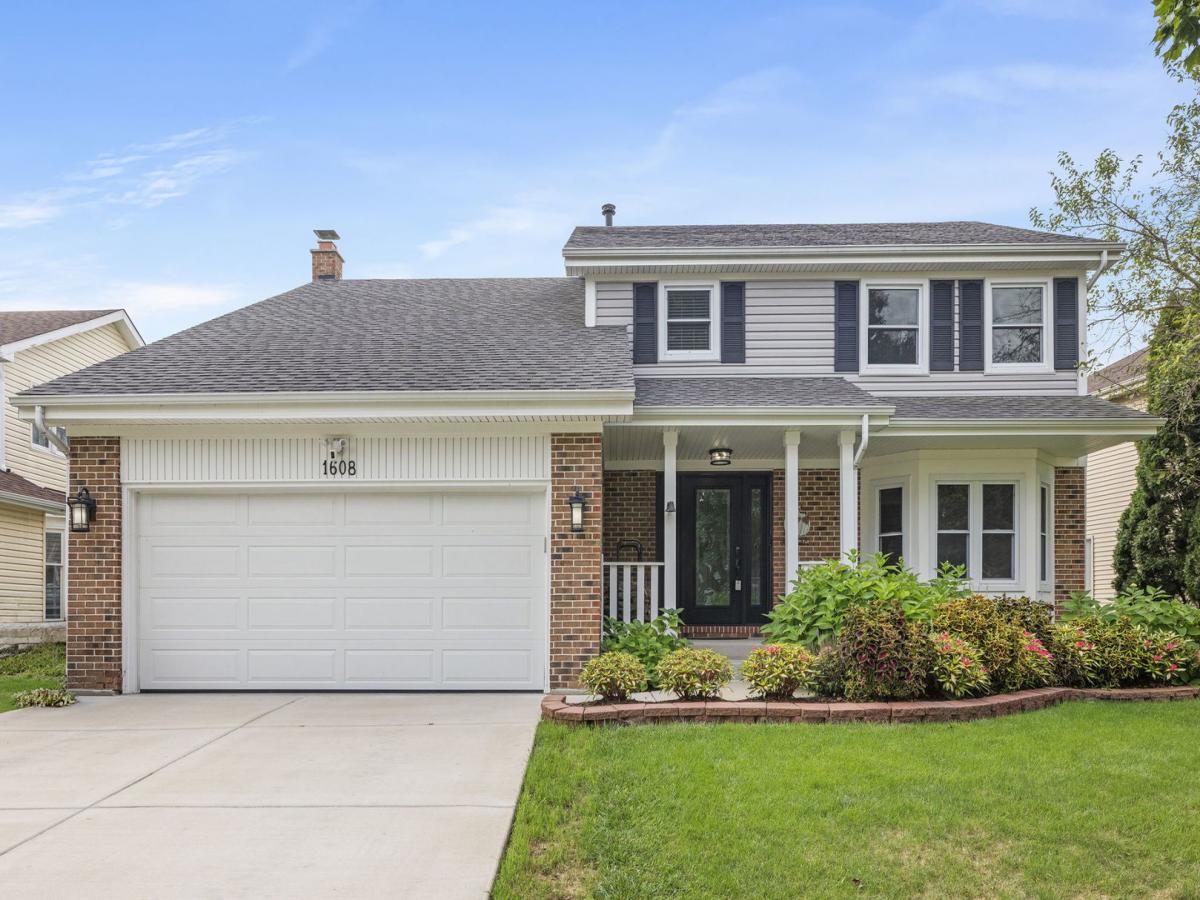


PRE-INSPECTED HOME FOR NO WORRIES! Incredible updates already done for you! Low maintenance required in this stunning 4-bedroom, 2.1-bathroom residence combines timeless elegance with effortless modern style, featuring gorgeous hardwood floors and neutral paint throughout. Step inside to a bright and open formal living room complete with a cozy window seat. The living room flows seamlessly into the formal dining room for easy entertaining. The updated gourmet kitchen is a chef’s delight, showcasing custom 42″ cabinetry, granite countertops, stainless steel appliances, and a designer tile backsplash. Gather in the adjacent family room centered around a warm fireplace, with sliding glass doors opening directly out to the patio. Upstairs, the spacious primary suite serves as your private retreat, offering a large walk-in closet and a luxuriously updated bathroom with both a soaking tub and separate shower. Three additional generously sized secondary bedrooms share a large hall bathroom featuring a gorgeous tiled shower and a convenient laundry closet with full-size stackable washer and dryer. Downstairs, the finished basement provides incredible flexible space for a second family room, game room, play area, or all three! Outside, impressive curb appeal, a concrete driveway, and lush landscaping welcome you home, while the backyard’s spacious patio and good-sized lawn offer the perfect setup for summer barbecues and outdoor fun. Don’t miss this incredible opportunity-come take a tour today! // UPDATES: Front Door, Garage Door, & Exterior Lighting (2022), AC & Furnace (2021), Water Heater (2021), Humidifier (2021), Concrete Driveway (2020), 2nd Floor Bathroom Remodel (2018), Master Bathroom Refresh (2018), Washer & Dryer (2018), Kitchen Remodel – Cabinets, Countertops, Flooring, Plumbing, Lighting, & All Appliances (2017), Half Bath Remodel (2017), Tear-Off Roof (2015), Vinyl Siding with Insulation (2015), Sliding Door (2015).
Property Details
Price:
$625,000
MLS #:
MRD12767424
Status:
Active
Beds:
4
Baths:
3
Type:
Single Family
Subdivision:
Brookdale
Neighborhood:
naperville
Listed Date:
Sep 23, 2026
Finished Sq Ft:
2,200
Year Built:
1990
Schools
School District:
204
Elementary School:
Brookdale Elementary School
Middle School:
Hill Middle School
High School:
Metea Valley High School
Interior
Appliances
Range, Dishwasher, Refrigerator, Washer, Dryer, Disposal, Stainless Steel Appliance(s), Humidifier
Bathrooms
2 Full Bathrooms, 1 Half Bathroom
Below Grade Finished Area
627
Cooling
Central Air
Fireplaces Total
1
Flooring
Hardwood
Heating
Gas, Forced Air
Interior Features
Walk-In Closet(s)
Laundry Features
Upper Level
Exterior
Architectural Style
Colonial
Community Features
Park, Curbs, Sidewalks, Street Lights, Street Paved
Construction Materials
Vinyl Siding, Brick
Garage Spaces
2
Parking Features
Concrete, Garage Door Opener, Yes, Garage Owned, Attached, Garage
Parking Spots
2
Parking Total
2
Patio And Porch Features
Porch, Patio
Roof
Asphalt
Financial
HOA Fee Frequency
Not Applicable
HOA Includes
None
Tax Year
2024
Taxes
$8,593
Contact Us
Mortgage Calculator
Similar Listings Nearby


Mike Gonet was born, raised, and raised his family in the Putnam County Area. He has successfully run a family-owned real estate business for over 40 years with Gonet Real Estate & Land Co. He has extensive experience (and thoroughly enjoys) selling vacant land, farm ground, and commercial properties. When Mike has free time, he enjoys spending it with his 4 adult children and many grandkids by watching baseball and college basketball and playing golf. His experience and expertise in real estat…
More About Michael
Copyright 2026. All rights reserved.
1608 Lois Ann Lane
Naperville, IL