
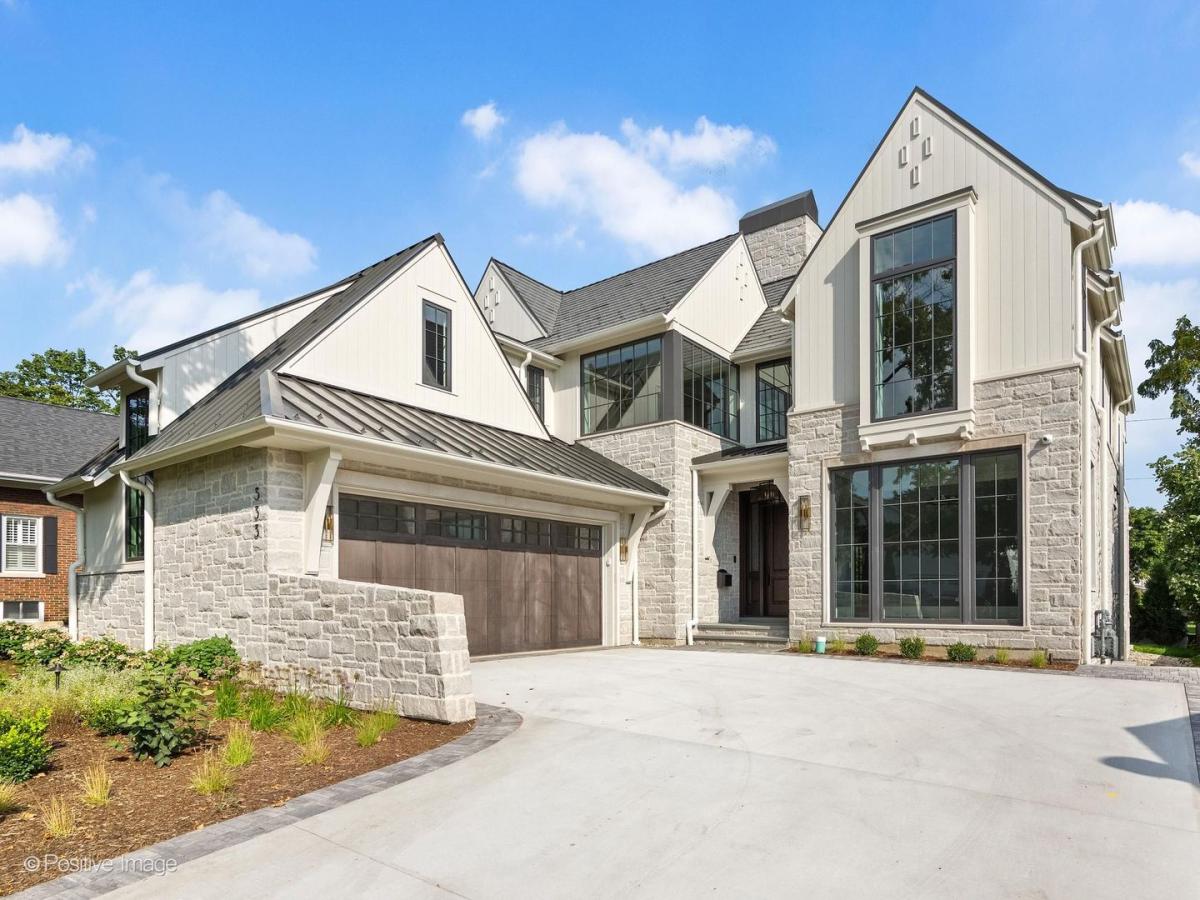


THE FINISHED DOWNTOWN NAPERVILLE ESTATE. For the buyer who wants the architecture, craftsmanship and lifestyle of a custom home – without the wait, uncertainty or disruption of building – 333 W Benton delivers a fully realized luxury residence in the heart of Downtown Naperville. Built in 2026 by award winning, high-end custom home Builder, highly sought after Architecture Group and exclusive Interior Designer, this exceptional 5 bedroom, 5.5 bath residence offers 5,645 total square feet of finished living space, with an extraordinary level of detail throughout. A truly exceptional custom residence, conceived for those who expect nothing less than extraordinary; no expense was spared to bring luxury and elegance with close vicinity to the center of it all. The design is intentionally timeless yet unmistakably contemporary, boasting soaring ceilings, lofted and beamed rooms, floor to ceiling windows, and an impeccable flow. The main level is designed for effortless everyday living and entertaining, featuring a private first-floor primary suite, dedicated office, designer kitchen with fully appointed scullery, laundry, mudroom and expansive outdoor living space. Upstairs, 3 additional spacious ensuite Bedrooms provide privacy for family and guests. The finished lower level expands the lifestyle with additional entertaining and recreational space, bedroom and full bath, creating the scale and flexibility expected of a true estate. Outdoor entertainment space includes a motorized screened Porch, grill area and open Patio on bluestone pavers. And then there is the address: Downtown Naperville. Restaurants, shopping, the Riverwalk, events and the energy of downtown are all part of everyday life. This is not a future home waiting to be built – it is a finished home – fully designed, fully constructed and ready to become yours.
Property Details
Price:
$3,700,000
MLS #:
MRD12784038
Status:
Active
Beds:
4
Baths:
6
Type:
Single Family
Neighborhood:
naperville
Listed Date:
Oct 13, 2026
Finished Sq Ft:
4,043
Year Built:
2026
Schools
School District:
203
Elementary School:
Naper Elementary School
Middle School:
Washington Junior High School
High School:
Naperville North High School
Interior
Bathrooms
5 Full Bathrooms, 1 Half Bathroom
Below Grade Finished Area
1603
Cooling
Central Air
Fireplaces Total
1
Flooring
Hardwood
Heating
Forced Air, Radiant Floor
Interior Features
Vaulted Ceiling(s), Wet Bar, 1st Floor Bedroom, 1st Floor Full Bath, Walk-In Closet(s), High Ceilings, Quartz Counters
Laundry Features
Main Level, Upper Level, Multiple Locations, Sink
Exterior
Construction Materials
Cedar, Stone
Exterior Features
Outdoor Grill, Other
Garage Spaces
2
New Construction YN
1
Parking Features
Concrete, Other, Yes, Attached, Garage
Parking Spots
5
Parking Total
5
Patio And Porch Features
Patio
Financial
HOA Fee Frequency
Not Applicable
HOA Includes
None
Tax Year
2025
Contact Us
Mortgage Calculator
Similar Listings Nearby


Mike Gonet was born, raised, and raised his family in the Putnam County Area. He has successfully run a family-owned real estate business for over 40 years with Gonet Real Estate & Land Co. He has extensive experience (and thoroughly enjoys) selling vacant land, farm ground, and commercial properties. When Mike has free time, he enjoys spending it with his 4 adult children and many grandkids by watching baseball and college basketball and playing golf. His experience and expertise in real estat…
More About Michael
Copyright 2026. All rights reserved.
333 W Benton Avenue
Naperville, IL