
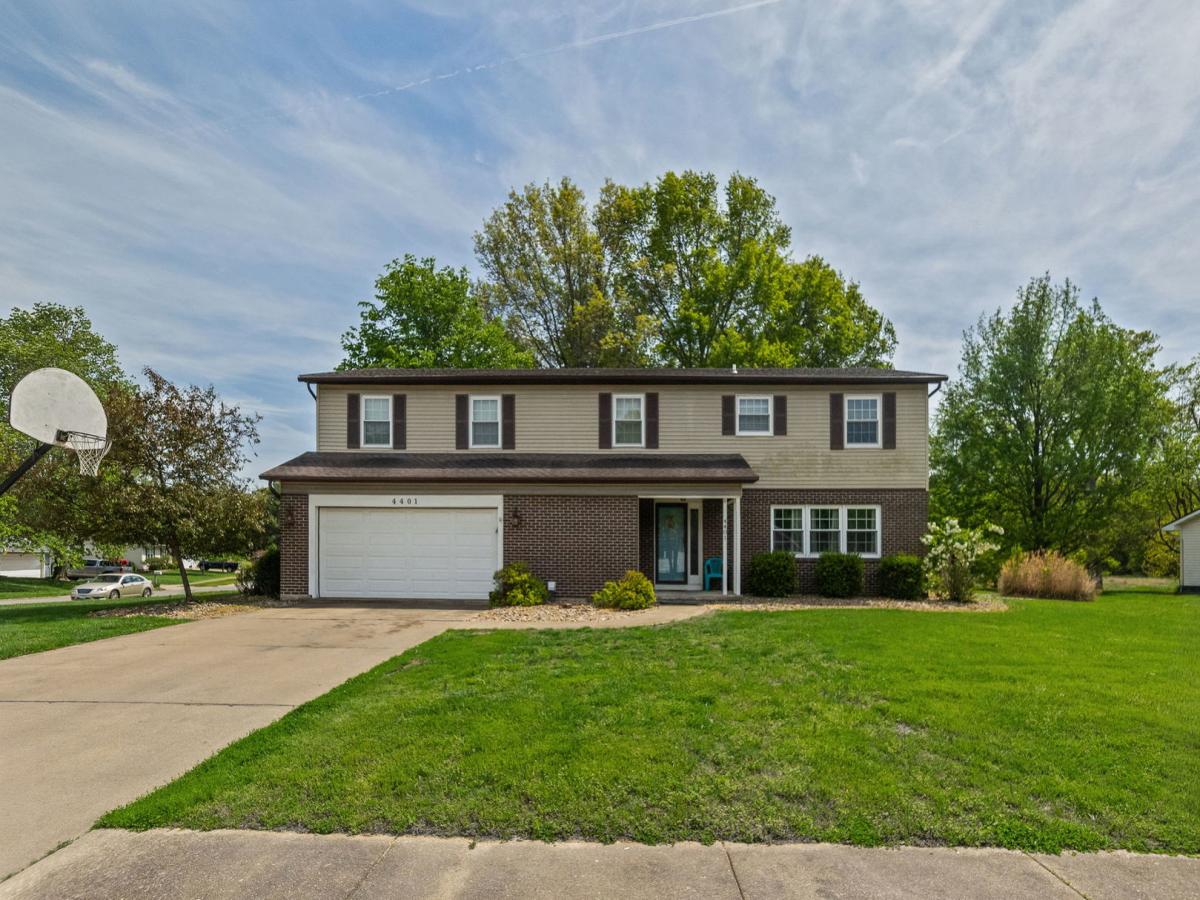


Spacious and welcoming, this home offers approximately 2,500 square feet of vast living space, perfectly situated on a generous corner lot of nearly half an acre. Step inside to a main floor designed for functionality. The heart of the home features a bright living room and fully equipped kitchen, flowing effortlessly into a bonus room that offers the flexibility to be a formal dining area or second living room. Unwind in the bright and airy sunroom, the perfect spot to start those slow mornings. For convenience, a laundry closet and half bathroom complete the main level. Upstairs, you’ll find a private haven in the primary bedroom spanning approximately 625 square feet. The primary also offers a luxurious en-suite bathroom with a soaking tub and separate shower. The upper level also includes three bedrooms with an additional room that could be used as an office or bedroom. Two more full bathrooms ensure ample space and convenience for family and guests. This home provides plenty of room for outdoor activities or simply enjoying the space. Just minutes from shopping, dining, and all the amenities you need, consider it traditional living with everyday convenience. Don’t miss the opportunity to make this exceptional property your own!
Property Details
Price:
$282,500
MLS #:
MRD12626958
Status:
Active
Beds:
4
Baths:
4
Type:
Single Family
Subdivision:
Woodglen
Neighborhood:
mtvernon
Listed Date:
Apr 27, 2026
Finished Sq Ft:
2,501
Year Built:
1983
Schools
School District:
201
Elementary School:
Casey Middle School
Interior
Bathrooms
3 Full Bathrooms, 1 Half Bathroom
Cooling
Central Air
Fireplaces Total
1
Heating
Heat Pump
Interior Features
Walk-In Closet(s), Separate Dining Room
Exterior
Construction Materials
Vinyl Siding, Frame, Shingle Siding, Brick Veneer
Garage Spaces
2
Lot Features
Corner Lot
Parking Features
Yes, Attached, Garage
Parking Spots
2
Parking Total
2
Patio And Porch Features
Deck, Porch
Window Features
Skylight(s)
Financial
HOA Fee Frequency
Not Applicable
HOA Includes
None
Tax Year
2024
Taxes
$6,813
Contact Us
Mortgage Calculator
Similar Listings Nearby



Copyright 2026. All rights reserved.
4401 Woodglen Lane
Mt Vernon, IL