
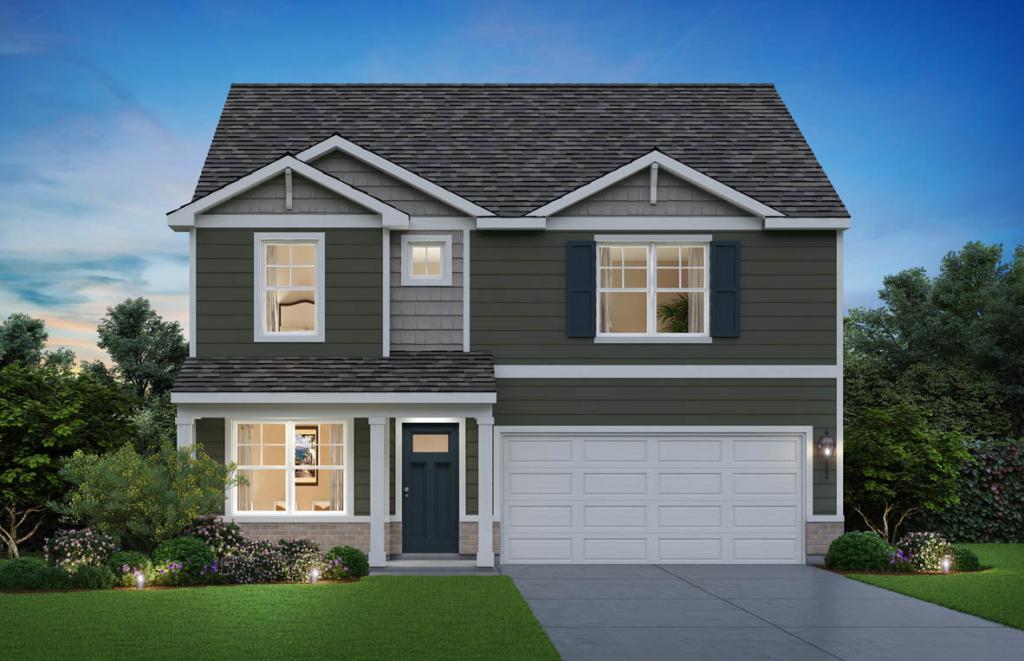


Imagine yourself at 1002 Emerald Dr in Montgomery, IL, a beautiful new Holcombe home in our Marquis Pointe community, backing to a wooded bike and walk trail! This new home will be ready for an early 2027 move-in. The homesite includes a fully sodded yard and full walkout basement. The Holcombe plan offers 2,356 square feet of living space with 4 bedrooms, 2.5 baths, and 9-foot ceilings on the first level. Entertaining will be easy in this open-concept kitchen and family room layout with a large island and an overhang for stools and 36-inch designer cabinetry with soft close doors and drawers. Additionally, the kitchen features a walk-in pantry, modern stainless-steel appliances, quartz countertops, and easy-to-maintain luxury vinyl plank flooring. Heading up the staircase you will find your private getaway to your large primary bedroom and en-suite bathroom with a raised height dual sink, quartz top vanity, and walk-in shower with spacious walk-in closet. Convenient second floor laundry room, 3 additional bedrooms with a full second bath and a linen closet complete the second level. Our Chicago home includes our America’s Smart Home Technology, featuring a smart video doorbell, smart thermostat, smart door lock, smart light switches and more. Photos are of a similar home. Actual home built may vary.
Property Details
Price:
$494,990
MLS #:
MRD12761627
Status:
Active
Beds:
4
Baths:
3
Type:
Single Family
Subdivision:
Marquis Pointe
Neighborhood:
montgomery
Listed Date:
Sep 16, 2026
Finished Sq Ft:
2,356
Year Built:
2026
Schools
School District:
308
Elementary School:
Boulder Hill Elementary School
Middle School:
Thompson Junior High School
High School:
Oswego High School
Interior
Appliances
Range, Microwave, Dishwasher, Disposal
Bathrooms
2 Full Bathrooms, 1 Half Bathroom
Cooling
Central Air
Heating
Natural Gas
Interior Features
Walk-In Closet(s), High Ceilings, Pantry, Quartz Counters
Laundry Features
Upper Level, Gas Dryer Hookup
Exterior
Architectural Style
Traditional
Community Features
Curbs, Sidewalks, Street Paved
Construction Materials
Vinyl Siding, Brick
Garage Spaces
2
Green Energy Efficient
Water Heater
Lot Features
Landscaped
New Construction YN
1
Parking Features
Asphalt, Yes, Garage Owned, Attached, Garage
Parking Spots
2
Parking Total
2
Roof
Asphalt
Financial
HOA Fee Frequency
Not Applicable
HOA Includes
None
Tax Year
2024
Contact Us
Mortgage Calculator
Similar Listings Nearby


Donna is a native of Pennsylvania and has been married to John for 9 years who is a lifelong resident of Lake Wildwood. They have 2 active young boys that enjoy the outdoors. Donna and her family reside at Lake Wildwood; you are sure to find them enjoying Wildwood’s beaches, being social while riding around on their golf cart, or enjoying one of the many outdoor activities and parks at the lake. Previously, Donna owned Tangled Vines Wine Bar and is extremely knowledgeable about the wine indus…
More About Donna
Copyright 2026. All rights reserved.
1002 Emerald Drive
Montgomery, IL