
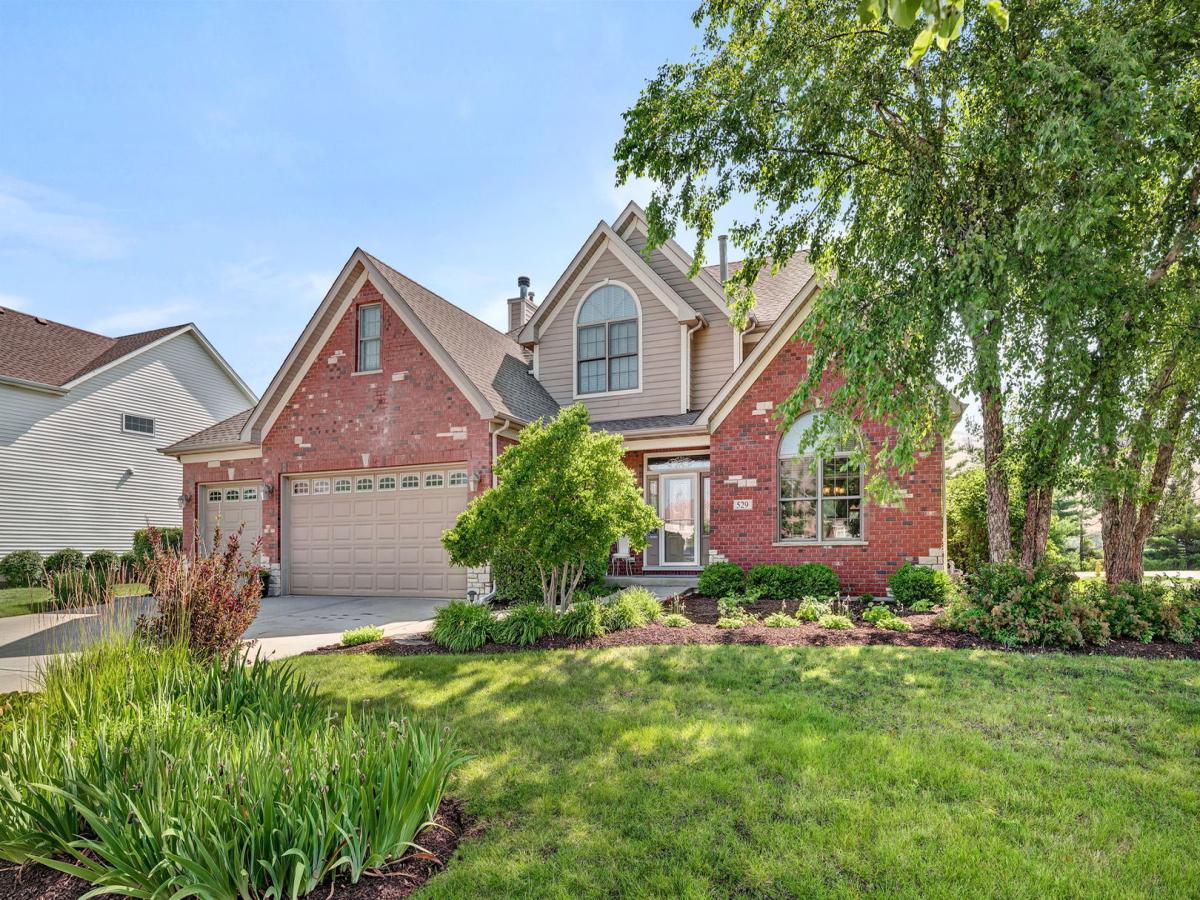


Welcome home to this stunning custom-built former builder’s model, showcasing exceptional craftsmanship and beautiful finishes throughout. This spacious 4-bedroom, 2.5-bath home offers an ideal blend of elegance and functionality. Step inside to find formal living and dining rooms, a first-floor den/office perfect for working from home, and a cozy family room featuring a wood-burning fireplace with a gas starter. The heart of the home is the expansive kitchen, complete with rich cherry cabinetry, granite countertops, a large center island, and newer appliances-perfect for both everyday living and entertaining. The luxurious primary suite serves as a private retreat, featuring its own fireplace and a spacious en-suite bath with double-sink vanity and extended counter space. Three additional generously sized bedrooms provide ample room for family and guests. A convenient second-floor laundry room includes a utility tub and abundant cabinet storage. The full basement features a rare 10-foot pour and is ready for your finishing touches, offering endless possibilities for additional living space. The 3 car garage includes a heater so pulling your car out of the garage in the winter can be more pleasant. Outside, enjoy a beautifully landscaped and meticulously maintained yard highlighted by a stunning brick paver patio, creating the perfect setting for outdoor relaxation and entertaining. With its thoughtful design, premium features, and impeccable curb appeal, this exceptional home is truly a must-see!
Property Details
Price:
$480,000
MLS #:
MRD12686069
Status:
Active Under Contract
Beds:
4
Baths:
3
Type:
Single Family
Subdivision:
Westwind
Neighborhood:
minooka
Listed Date:
Jun 22, 2026
Finished Sq Ft:
2,681
Year Built:
2006
Schools
School District:
111
Interior
Appliances
Range, Dishwasher, Refrigerator
Bathrooms
2 Full Bathrooms, 1 Half Bathroom
Cooling
Central Air
Fireplaces Total
2
Heating
Natural Gas, Forced Air
Interior Features
Cathedral Ceiling(s)
Exterior
Architectural Style
Traditional
Community Features
Curbs, Sidewalks, Street Lights, Street Paved
Construction Materials
Brick, Stone, Other, Clad Trim
Garage Spaces
3
Lot Features
Corner Lot, Landscaped, Mature Trees
Parking Features
Concrete, Garage Door Opener, Yes, Garage Owned, Attached, Garage
Parking Spots
3
Parking Total
3
Patio And Porch Features
Patio
Roof
Asphalt
Financial
HOA Fee
$279
HOA Fee Frequency
Annually
HOA Includes
Other
Tax Year
2024
Taxes
$12,580
Contact Us
Mortgage Calculator
Similar Listings Nearby


Brandi Kunkel was born and raised in rural Spring Valley. Her husband, Brad, is a lifelong resident of Seatonville. Brandi enjoys spending time with her family, her dog Chelly, and her 6 Guinea Pigs. Brandi loves meeting new people and being able to serve both new and old friends. “What drew me to real estate is the investigative work of determining the needs of my client, researching properties, and presenting them with the options that check their boxes. I love being able to take away the f…
More About Brandi
Copyright 2026. All rights reserved.
529 E Hunter Lane
Minooka, IL