
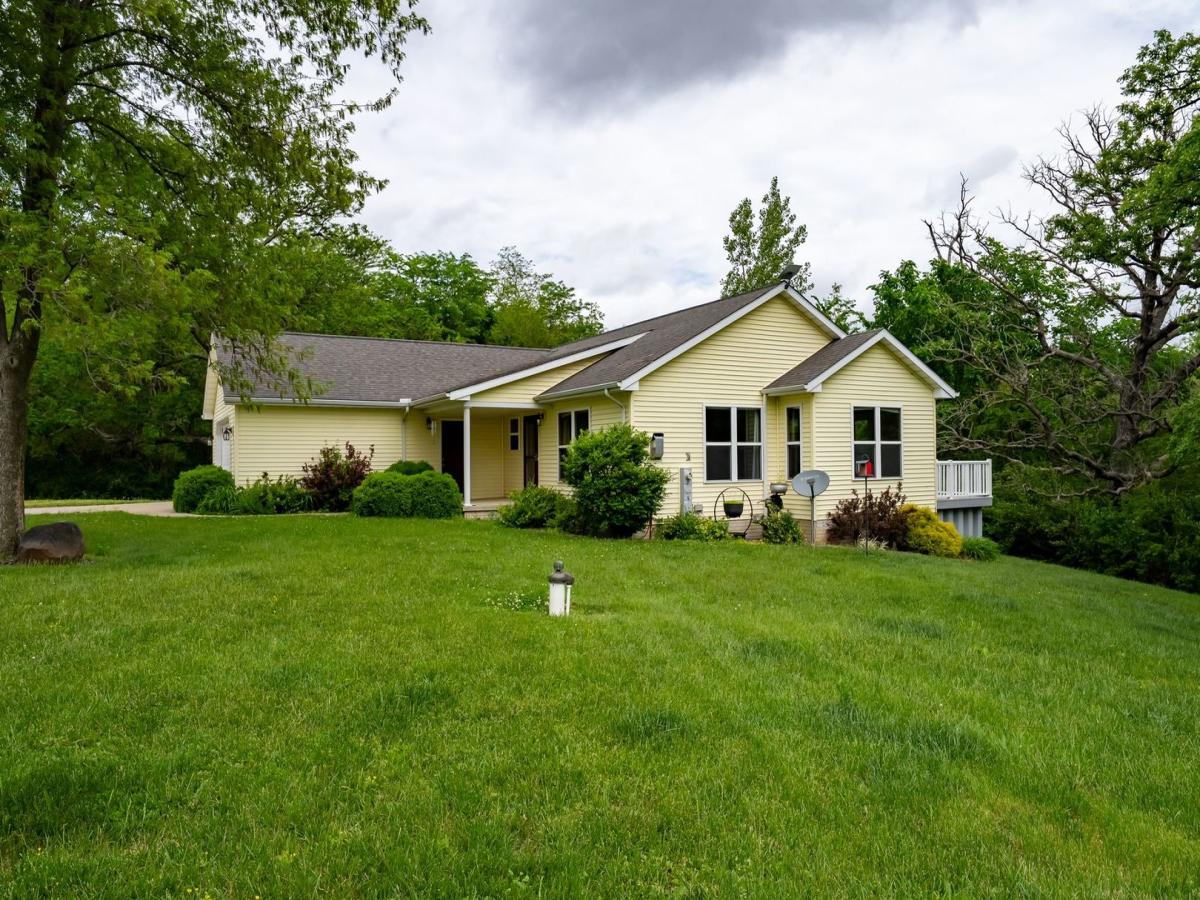


Enjoy peaceful country living in this beautiful newer home on over 1 acre with zero-step entry and a bright open-concept layout featuring vaulted ceilings. This 2 bedroom, 2 full bath home offers a spacious kitchen with Silestone quartz countertops, quality maple cabinetry, and stainless steel appliances. The primary suite includes a private full bath and walk-in closet. The attached 2-car garage is insulated and drywalled for added comfort and functionality. Step outside to a deck overlooking a scenic wooded ravine, perfect for wildlife watching and enjoying the quiet setting. The 1,000+ sq ft basement is ready to be finished to fit your needs-ideal for additional living space, bedrooms, a home office, or rec room. Turnkey country living with room to grow.
Property Details
Price:
$279,900
MLS #:
MRD12653673
Status:
Active
Beds:
2
Baths:
2
Type:
Single Family
Neighborhood:
magnolia
Listed Date:
May 20, 2026
Finished Sq Ft:
1,387
Year Built:
2009
Schools
School District:
6
Elementary School:
Fieldcrest Elementary School
Middle School:
Fieldcrest Jr High
High School:
Fieldcrest High School
Interior
Bathrooms
2 Full Bathrooms
Cooling
Central Air
Heating
Propane
Exterior
Accessibility Features
Lever Door Handles, Entry Slope less than 1 foot, Bath Grab Bars, Main Level Entry
Architectural Style
Contemporary, Ranch
Construction Materials
Vinyl Siding
Garage Spaces
2
Parking Features
Yes, Garage Owned, Attached, Garage
Parking Spots
6
Parking Total
6
Financial
HOA Fee Frequency
Not Applicable
HOA Includes
None
Tax Year
2024
Taxes
$5,499
Contact Us
Mortgage Calculator
Similar Listings Nearby


Beth is originally from Southern Illinois where she attended SIU-Carbondale and relocated to the area over 15 years ago. Her husband Mike grew up in Spring Valley, Illinois and they moved to Putnam County 7 years ago. Beth is passionate about real estate, and her love for “fixer-uppers” definitely came from her father. “I grew up hanging out at the local lumber yard that my father managed. I loved looking through blueprints and also tagging along with him to check on his rentals and inves…
More About Bethany
Copyright 2026. All rights reserved.
2662 Evans Road
Magnolia, IL