
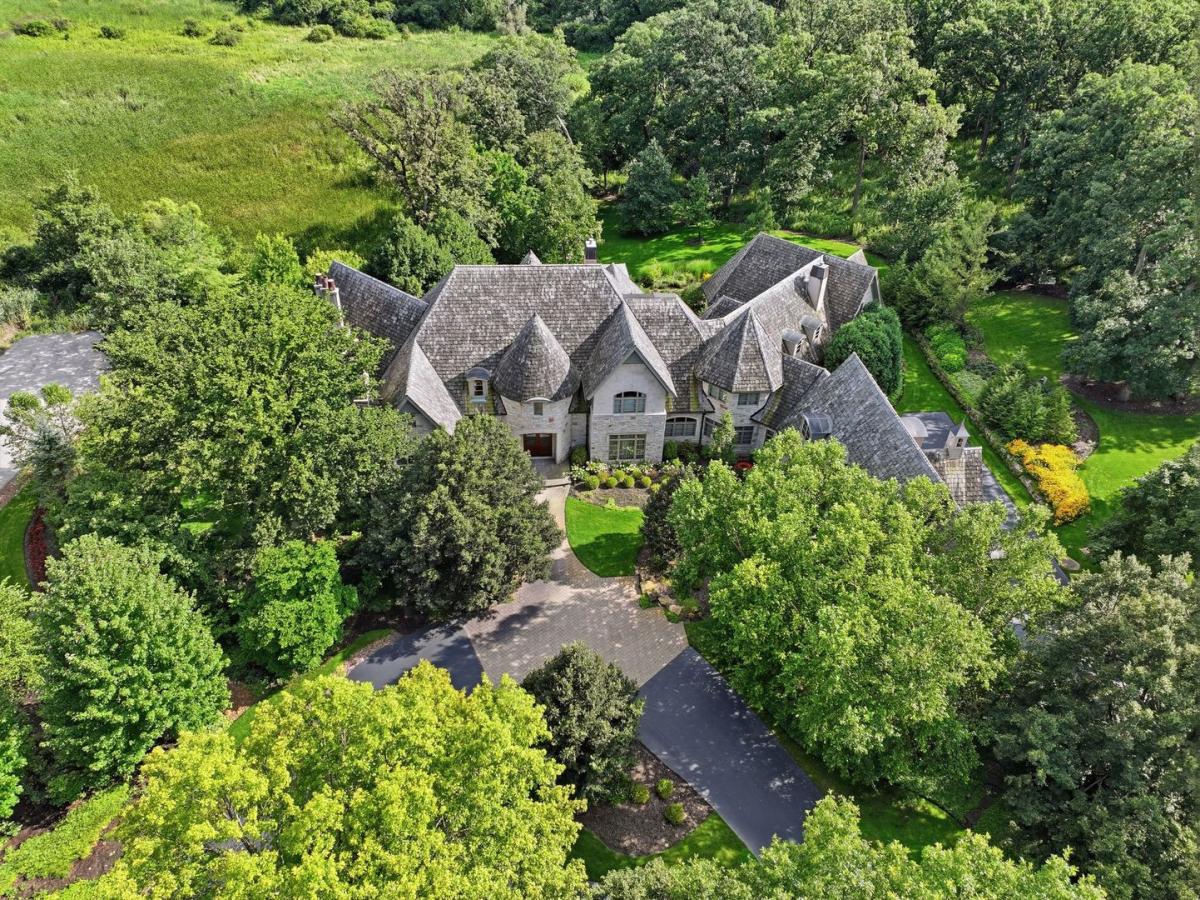


Magnificent, custom architectural masterpiece constructed of solid stone is reminiscent of a European chateau and offers unparalleled privacy and an awe inspiring castle like presence. Nestled in secluded, wooded splendor and enveloped by lush forest preserve with towering, majestic trees as a breathtaking backdrop. Exclusive and rarely available RIVA RIDGE, one of the best locations in coveted EQUESTRIAN ESTATES and all of the southwest suburbs. Sprawling across approximately 14,000 square feet of masterfully crafted, finished living space, this home seamlessly blends Old World architectural grandeur with modern luxury. Constructed with the highest attention to detail, this home showcases the talents of the most skilled artisans. Enter through the two story foyer into a home beaming with character. Rich in detail and timeless in aesthetic, this home is appointed with upper echelon fixtures, finishes, and a stunning millwork package. Luxurious FIRST FLOOR PRIMARY SUITE with an incredible his/her closet. Posh primary bath with two showers, a soaking tub, and dual vanities. Sophisticated gourmet kitchen with custom cabinetry, high end appliances, accent lighting and ample counter space. Massive breakfast room surrounded by windows, offers views of the diverse grounds. Handsome library accented with cherry wood cabinetry, a barrel-vaulted ceiling, and an incredible fireplace. Extraordinary great room with a gorgeous fireplace and custom built in cabinetry. Second level offers generous bedrooms with ensuites and a massive bonus space. Full WALK OUT basement includes a state of the art home theatre, a family area with a custom wet bar, a full bedroom, bathroom, multiple flex spaces, and more! Radiant heat throughout. 4 car heated garage. Elevator in the home for added convenience. Built by P.J. Murphy, who focuses on exquisite craftsmanship and meticulous detail. Minutes from shopping, dining, METRA, expressway access and Lemont’s vibrant downtown area. Be sure to watch full length video!
Property Details
Price:
$5,495,000
MLS #:
MRD12761358
Status:
Active
Beds:
6
Baths:
7
Type:
Single Family
Subdivision:
Equestrian Estates
Neighborhood:
lemont
Listed Date:
Oct 2, 2026
Finished Sq Ft:
14,567
Year Built:
2007
Schools
School District:
210
High School:
Lemont Twp High School
Interior
Appliances
Double Oven, Microwave, Dishwasher, Refrigerator, Washer, Dryer, Disposal, Wine Refrigerator, Cooktop, Oven, Humidifier
Bathrooms
5 Full Bathrooms, 2 Half Bathrooms
Below Grade Finished Area
5000
Cooling
Central Air, Zoned
Fireplaces Total
2
Heating
Natural Gas, Forced Air, Radiant, Sep Heating Systems – 2+, Zoned, Radiant Floor
Interior Features
Vaulted Ceiling(s), Wet Bar, Elevator, 1st Floor Bedroom, 1st Floor Full Bath, Built-in Features, Walk-In Closet(s), Bookcases, Special Millwork
Laundry Features
Main Level, Gas Dryer Hookup, Laundry Closet, Sink
Exterior
Architectural Style
Traditional
Community Features
Horse-Riding Area, Horse-Riding Trails, Street Lights, Street Paved
Construction Materials
Stone
Exterior Features
Lighting
Garage Spaces
4
Lot Features
Corner Lot, Cul-De-Sac, Landscaped, Wooded, Mature Trees
Parking Features
Asphalt, Brick Driveway, Circular Driveway, Side Driveway, Garage Door Opener, Heated Garage, Garage, Yes, Garage Owned, Attached
Parking Spots
4
Parking Total
4
Patio And Porch Features
Patio
Roof
Shake
Window Features
Screens
Financial
HOA Fee
$1,200
HOA Fee Frequency
Quarterly
HOA Includes
Other
Tax Year
2025
Taxes
$30,452
Contact Us
Mortgage Calculator
Similar Listings Nearby


Copyright 2026. All rights reserved.
16 Riva Ridge
Lemont, IL