
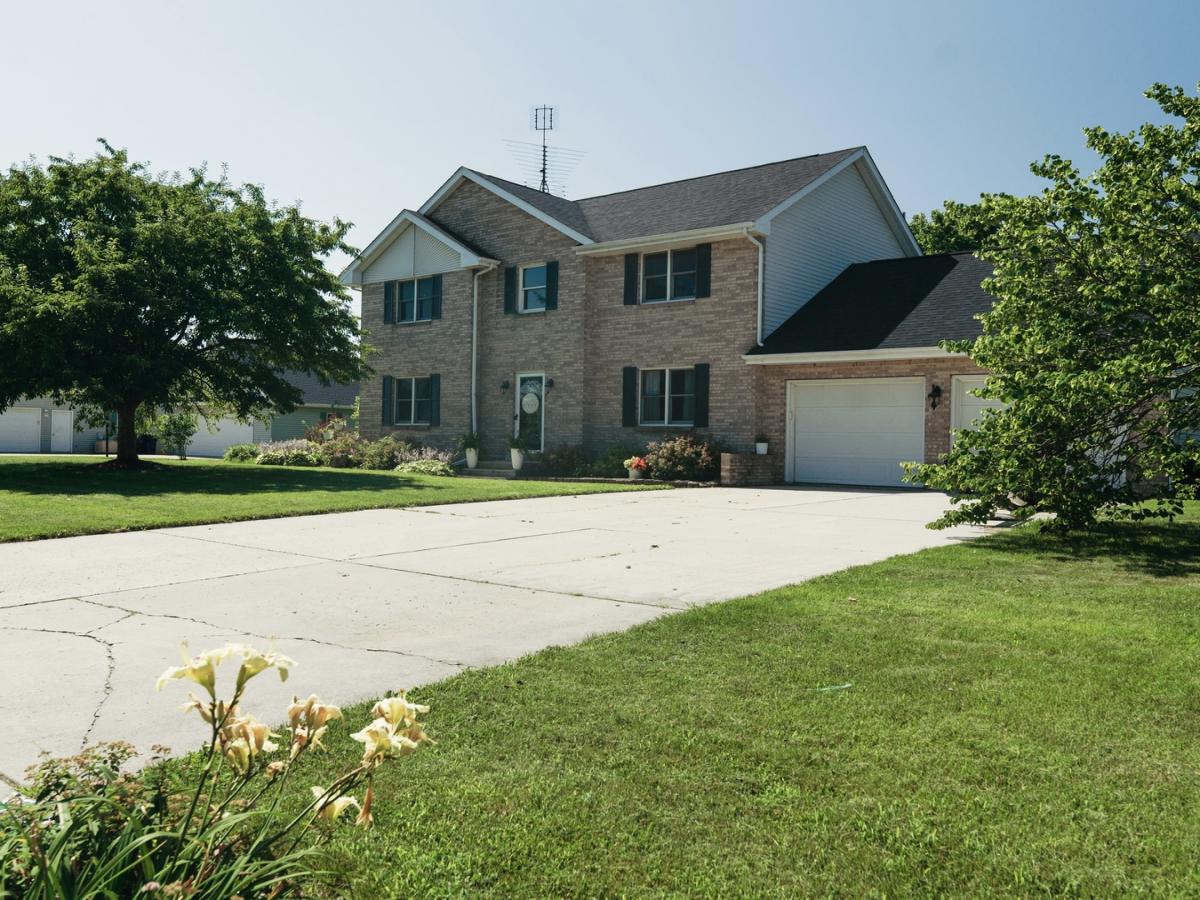


Nestled on an impressive 0.8-acre lot in Seneca’s Oak Ridge Subdivision, this 3-bedroom home offers plenty of space! Backing directly to the neighborhood park, you’ll enjoy exceptional privacy and an expansive backyard. The attractive brick front and beautiful curb appeal make a lasting impression. Inside, a welcoming foyer opens to a light-filled layout featuring a formal living room and separate dining room. The heart of the home is the expansive open-concept kitchen and family room, where granite countertops & island, a pantry, gas fireplace, and picturesque backyard views create the perfect gathering space. A convenient half bath completes the main level. Upstairs, the beautifully updated primary suite offers a walk-in closet and a private full bath highlighted by a skylight. Two additional generously sized bedrooms, another full bath, and ample storage complete the second floor. The finished lower level provides incredible flexibility with space for a family room, laundry area, full bath, and the potential for a 4th and even 5th bedroom, making it ideal for growing families, guests, or a home office. Step outside to enjoy the oversized backyard from the deck, which leads to a charming concrete paver patio with a pergola-perfect for summer evenings and outdoor entertaining. A two-car attached garage and numerous updates, including a roof and AC that are only 7 years old, 2018 furnace, 2022 water softener and 2025 water heater add even more value to this exceptional property.
Property Details
Price:
$399,000
MLS #:
MRD12615876
Status:
Active
Beds:
3
Baths:
3
Type:
Single Family
Neighborhood:
dimmicklasalle
Listed Date:
Jul 11, 2026
Finished Sq Ft:
2,208
Year Built:
1995
Schools
School District:
120
Elementary School:
Waltham Elementary School
Middle School:
Waltham Elementary School
High School:
La Salle-Peru Twp High School
Interior
Appliances
Double Oven, Microwave, Dishwasher, Washer, Dryer
Bathrooms
2 Full Bathrooms, 1 Half Bathroom
Cooling
Central Air
Fireplaces Total
1
Heating
Natural Gas
Interior Features
Walk-In Closet(s), Open Floorplan, Granite Counters, Separate Dining Room, Pantry
Exterior
Community Features
Park, Curbs, Street Lights, Street Paved
Construction Materials
Vinyl Siding, Brick
Garage Spaces
2
Parking Features
Concrete, Garage Door Opener, Yes, Garage Owned, Attached, Garage
Parking Spots
2
Parking Total
2
Patio And Porch Features
Deck, Patio
Roof
Asphalt
Financial
HOA Fee Frequency
Not Applicable
HOA Includes
None
Tax Year
2025
Taxes
$11,207
Contact Us
Mortgage Calculator
Similar Listings Nearby


Brandi Kunkel was born and raised in rural Spring Valley. Her husband, Brad, is a lifelong resident of Seatonville. Brandi enjoys spending time with her family, her dog Chelly, and her 6 Guinea Pigs. Brandi loves meeting new people and being able to serve both new and old friends. “What drew me to real estate is the investigative work of determining the needs of my client, researching properties, and presenting them with the options that check their boxes. I love being able to take away the f…
More About Brandi
Copyright 2026. All rights reserved.
45 Oak Ridge Drive
Lasalle, IL