
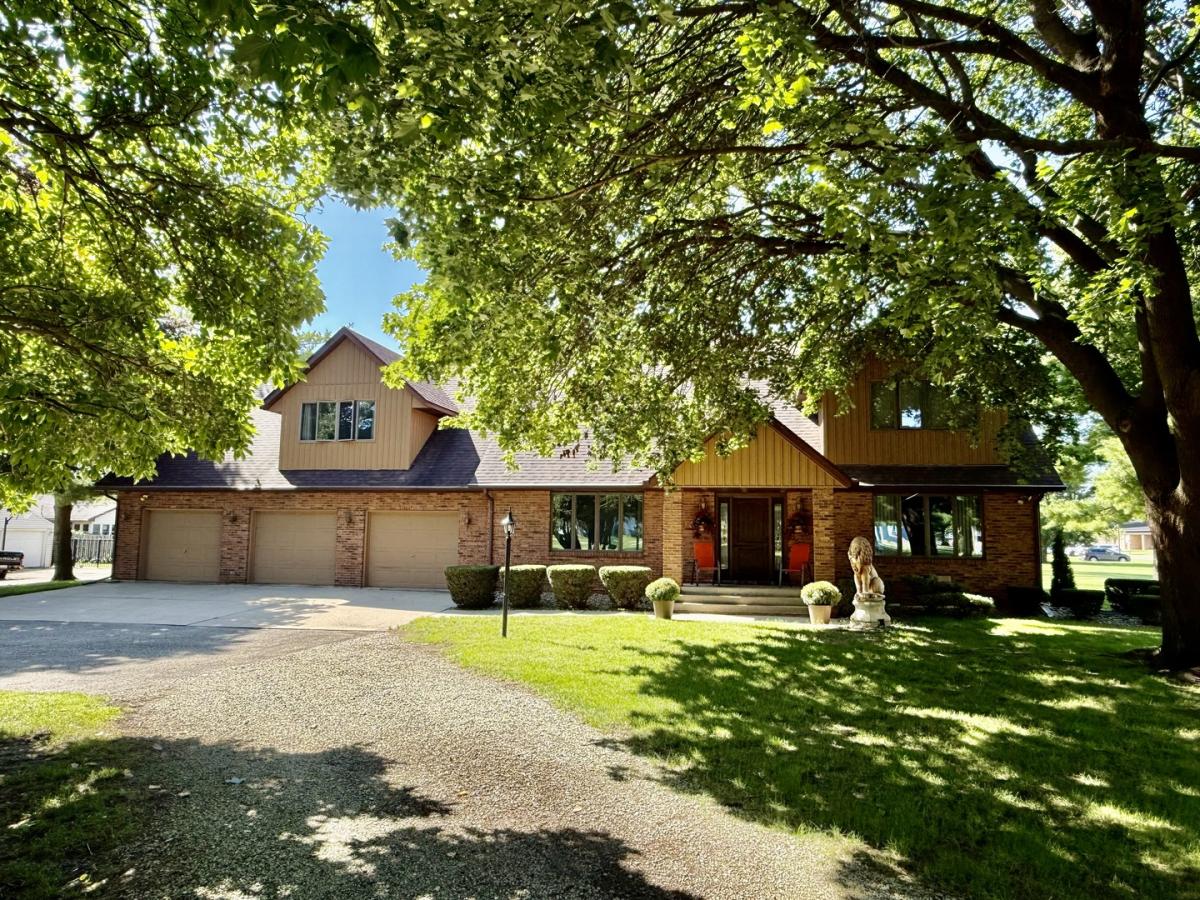


Rare find! Distinctive property! Over 4,000 square feet of living space on approximately one acre in town. Featuring a lovely front yard with mature trees, circular drive, and a covered, stately front porch. Step inside to an impressive great room with stunning high beamed ceilings, cedar walls, and a Wisconsin Dells natural stone double-sided gas fireplace, a centerpiece for the great room that opens to the spacious kitchen with hardwood flooring, peninsula with seating, abundant cabinetry, hutch, fireplace, and includes appliances. The adjoining dining area features sliding glass doors leading to the back deck. A classic den with built-in wet bar offers versatile space. A main level bedroom, a half bath, and laundry room complete the 1st floor. A beautiful custom expertly built banister and railing lead to the open upper-level area overlooking the great room. The huge primary bedroom features an en suite bath and walk-in closet. There are 3 generously sized bedrooms, a full bathroom, and a bonus room that could be a sixth bedroom. Completing the 2nd level is a utility room that houses the second furnace and provides convenient storage. The partially finished basement features high ceilings, a full bathroom, 2 rooms and ample storage. From the lower level there are walkout steps leading to the oversized four-car garage with four overhead doors. Dual heating and air conditioning add flexibility and comfort. Upper furnace (4/3/2020) second furnace (2/24/2015) water heater (4/10/2020) roof (2018). A truly unique property offering exceptional living space, a large in-town lot, distinctive features, and an oversized 4 car attached garage. 18-10-110-021,18-10-110-004, 18-10-110-002 & 18-10-110-001 tax ID#’s.
Property Details
Price:
$599,000
MLS #:
MRD12732038
Status:
Active
Beds:
6
Baths:
4
Type:
Single Family
Neighborhood:
dimmicklasalle
Listed Date:
Aug 24, 2026
Finished Sq Ft:
4,040
Year Built:
1985
Schools
School District:
120
Interior
Appliances
Range, Dishwasher, Refrigerator, Washer, Dryer
Bathrooms
3 Full Bathrooms, 1 Half Bathroom
Cooling
Central Air, Dual
Fireplaces Total
1
Flooring
Hardwood
Heating
Natural Gas, Forced Air, Sep Heating Systems – 2+
Interior Features
Vaulted Ceiling(s), Cathedral Ceiling(s), Wet Bar, 1st Floor Bedroom, Walk-In Closet(s), Open Floorplan
Laundry Features
Main Level, In Unit
Exterior
Architectural Style
Traditional
Community Features
Park, Pool, Tennis Court(s), Street Lights, Street Paved
Construction Materials
Vinyl Siding, Brick
Garage Spaces
4
Lot Features
Mature Trees
Parking Features
Asphalt, Concrete, Garage Door Opener, Yes, Garage Owned, Attached, Driveway, Circular Driveway, Owned, Garage
Parking Spots
10
Parking Total
10
Patio And Porch Features
Deck
Roof
Asphalt
Financial
HOA Fee Frequency
Not Applicable
HOA Includes
None
Tax Year
2025
Taxes
$11,035
Contact Us
Mortgage Calculator
Similar Listings Nearby


Donna is a native of Pennsylvania and has been married to John for 9 years who is a lifelong resident of Lake Wildwood. They have 2 active young boys that enjoy the outdoors. Donna and her family reside at Lake Wildwood; you are sure to find them enjoying Wildwood’s beaches, being social while riding around on their golf cart, or enjoying one of the many outdoor activities and parks at the lake. Previously, Donna owned Tangled Vines Wine Bar and is extremely knowledgeable about the wine indus…
More About Donna
Copyright 2026. All rights reserved.
444 Garfield Avenue
Lasalle, IL