
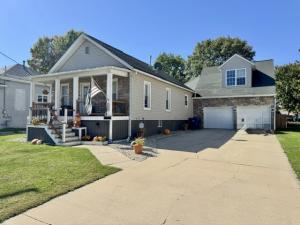


Lovely and spacious 5-bedroom, 2.5-bath home with beautiful hardwood floors throughout, offering plenty of room for everyone! The main level features an open living room, a large eat-in kitchen with abundant cabinetry, a pantry closet, double sink, and appliances including a stove, refrigerator, dishwasher, and microwave. A separate dining area provides additional space for gatherings. Four bedrooms are located on the main level, along with a versatile room that could serve as a family room, mudroom, or additional living space. Convenient main-level laundry includes a utility sink. The upper level is home to a huge primary bedroom with walk in closet and a full private bath featuring a whirlpool tub and separate walk-in shower. Enjoy the fenced backyard with patio, perfect for outdoor relaxation and entertaining. Dual furnaces and central air conditioning provide added comfort and efficiency
Property Details
Price:
$249,000
MLS #:
MRD12783043
Status:
Active
Beds:
5
Baths:
3
Type:
Single Family
Neighborhood:
dimmicklasalle
Listed Date:
Oct 12, 2026
Finished Sq Ft:
2,238
Year Built:
1910
Schools
School District:
120
Interior
Appliances
Range, Microwave, Dishwasher, Refrigerator
Bathrooms
2 Full Bathrooms, 1 Half Bathroom
Cooling
Central Air, Dual
Flooring
Hardwood
Heating
Natural Gas, Forced Air, Sep Heating Systems – 2+
Interior Features
1st Floor Bedroom, 1st Floor Full Bath, Walk-In Closet(s), Open Floorplan
Laundry Features
Main Level, In Unit
Exterior
Architectural Style
Traditional
Community Features
Park, Pool, Tennis Court(s), Street Lights, Street Paved
Construction Materials
Vinyl Siding
Fencing
Fenced
Garage Spaces
2
Parking Features
Concrete, Garage Door Opener, Yes, Garage Owned, Attached, Driveway, Owned, Garage
Parking Spots
6
Parking Total
6
Patio And Porch Features
Patio, Porch
Roof
Asphalt
Financial
HOA Fee Frequency
Not Applicable
HOA Includes
None
Tax Year
2025
Taxes
$5,893
Contact Us
Mortgage Calculator
Similar Listings Nearby



Copyright 2026. All rights reserved.
1903 Laharpe Street
LaSalle, IL