
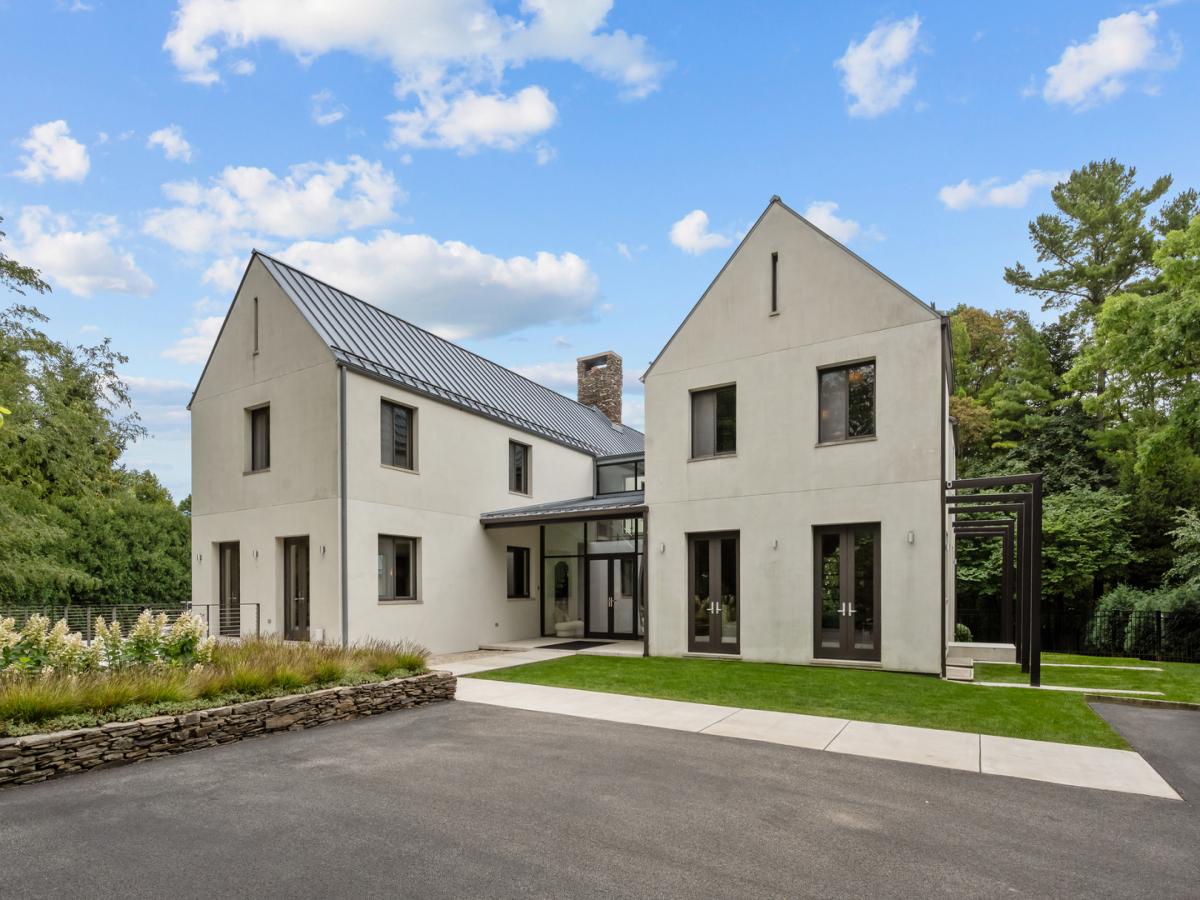


Set on 1.28 acres at the end of a quiet East Lake Forest cul-de-sac, this exceptional contemporary home offers 8,078 square feet above grade plus finished lower level. Walls of glass, a dramatic floating staircase and open living spaces frame views of the pool, terraces and wooded ravine. The kitchen features custom ebony cabinetry, high-end appliances and a large island and opens directly to the family room and outdoor living areas. Substantial recent improvements include new HVAC systems, a new heated driveway, extensive landscaping and drainage work, custom interior upgrades, a whole-house generator and a Crestron lighting and shade-control system. The lower level includes a media room, workout room, bar, guest accommodations and indoor sport court, while the renovated in-law suite has its own kitchen and den. Additional highlights include six bedrooms, 7.1 baths, an elevator, heated pool and spa, screened porch with retractable screens and fireplace, and a heated garage that can accommodate up to 6 cars.
Property Details
Price:
$4,950,000
MLS #:
MRD12718757
Status:
Active
Beds:
5
Baths:
8
Type:
Single Family
Neighborhood:
lakeforest
Listed Date:
Sep 28, 2026
Finished Sq Ft:
8,078
Year Built:
2009
Schools
School District:
115
Elementary School:
Sheridan Elementary School
Middle School:
Deer Path Middle School
High School:
Lake Forest High School
Interior
Appliances
Double Oven, Microwave, Dishwasher, High End Refrigerator, Bar Fridge, Freezer, Washer, Dryer, Disposal, Wine Refrigerator, Cooktop, Range Hood, Humidifier
Bathrooms
7 Full Bathrooms, 1 Half Bathroom
Below Grade Finished Area
3754
Cooling
Central Air
Fireplaces Total
3
Heating
Natural Gas, Forced Air, Radiant, Zoned, Radiant Floor
Interior Features
Wet Bar, Elevator, 1st Floor Bedroom, In-Law Floorplan, 1st Floor Full Bath, Built-in Features, Walk-In Closet(s)
Laundry Features
Main Level, Upper Level, Gas Dryer Hookup, Laundry Closet, Multiple Locations, Sink
Exterior
Architectural Style
Modern
Community Features
Street Paved
Construction Materials
Stucco, Stone
Exterior Features
Balcony, Hot Tub
Garage Spaces
6
Green Energy Efficient
Geothermal Heating/Cooling System
Lot Features
Cul-De-Sac, Landscaped, Mature Trees
Parking Features
Asphalt, Heated Driveway, Garage Door Opener, Heated Garage, Yes, Garage Owned, Attached, Garage
Parking Spots
6
Parking Total
6
Patio And Porch Features
Patio, Porch, Screened
Roof
Metal
Window Features
Screens
Financial
HOA Fee Frequency
Not Applicable
HOA Includes
None
Tax Year
2025
Taxes
$72,427
Contact Us
Mortgage Calculator
Similar Listings Nearby



Copyright 2026. All rights reserved.
435 Thorne Lane
Lake Forest, IL