
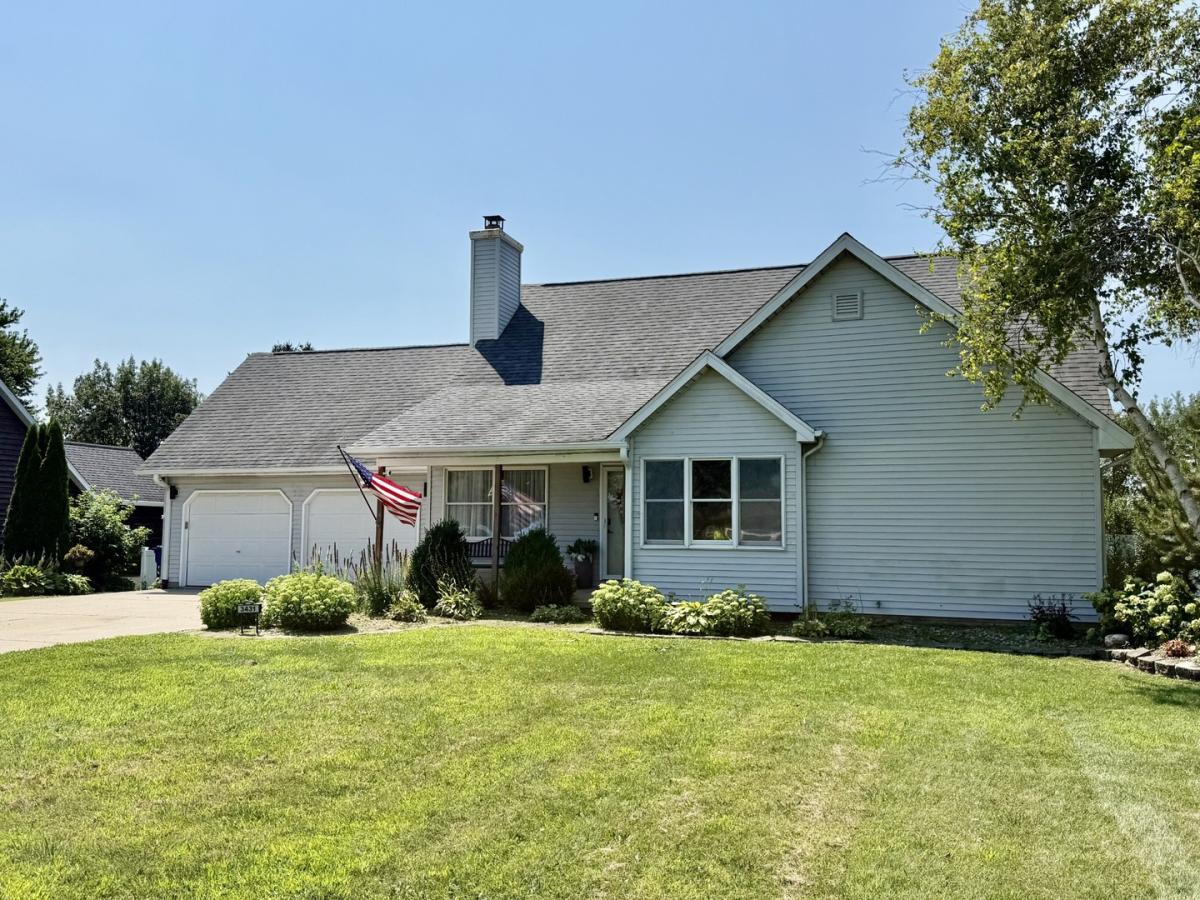


Spacious 1.5-story home offering over 3,000 square feet of finished living space on approximately 1.5 acres (2 PINs). The open floor plan features hardwood flooring, cathedral ceilings, and a fireplace in the living room. The kitchen includes quartz countertops, a large island, stainless steel appliances, and sliding doors leading to the deck. The main level offers a primary suite with a walk-in closet and full bath, a second bedroom, and an additional full bath. Upstairs you’ll find another bedroom, full bath, and an open loft overlooking the living room. The mostly finished basement features a large family room, a fourth bedroom with an egress window, and a full bath. No window coverings to remain. A two-car attached garage, storage shed, and a spacious yard complete this wonderful property. Located in the Ladd Grade School and Hall High School districts.
Property Details
Price:
$300,000
MLS #:
MRD12718707
Status:
Active
Beds:
4
Baths:
4
Type:
Single Family
Neighborhood:
ladd
Listed Date:
Jul 29, 2026
Finished Sq Ft:
2,002
Year Built:
1992
Schools
School District:
502
Elementary School:
Ladd Comm Cons School
Middle School:
Ladd Comm Cons School
High School:
Hall High School
Interior
Appliances
Range, Dishwasher
Bathrooms
3 Full Bathrooms, 1 Half Bathroom
Below Grade Finished Area
1200
Cooling
Central Air
Fireplaces Total
1
Flooring
Hardwood
Heating
Natural Gas, Forced Air
Interior Features
Vaulted Ceiling(s), 1st Floor Bedroom, 1st Floor Full Bath, Walk-In Closet(s), Open Floorplan
Laundry Features
Gas Dryer Hookup
Exterior
Architectural Style
Traditional
Construction Materials
Vinyl Siding
Garage Spaces
2
Lot Features
Irregular Lot
Other Structures
Shed(s)
Parking Features
Concrete, Gravel, Garage Door Opener, Yes, Garage Owned, Attached, Driveway, Owned, Garage
Parking Spots
8
Parking Total
8
Patio And Porch Features
Deck
Roof
Asphalt
Financial
HOA Fee Frequency
Not Applicable
HOA Includes
None
Tax Year
2025
Taxes
$11,160
Contact Us
Mortgage Calculator
Similar Listings Nearby

Brandi Kunkel was born and raised in rural Spring Valley. Her husband, Brad, is a lifelong resident of Seatonville. Brandi enjoys spending time with her family, her dog Chelly, and her 6 Guinea Pigs. Brandi loves meeting new people and being able to serve both new and old friends. “What drew me to real estate is the investigative work of determining the needs of my client, researching properties, and presenting them with the options that check their boxes. I love being able to take away the f…
More About Brandi
Copyright 2026. All rights reserved.
3431 E Cleveland Street
Ladd, IL