
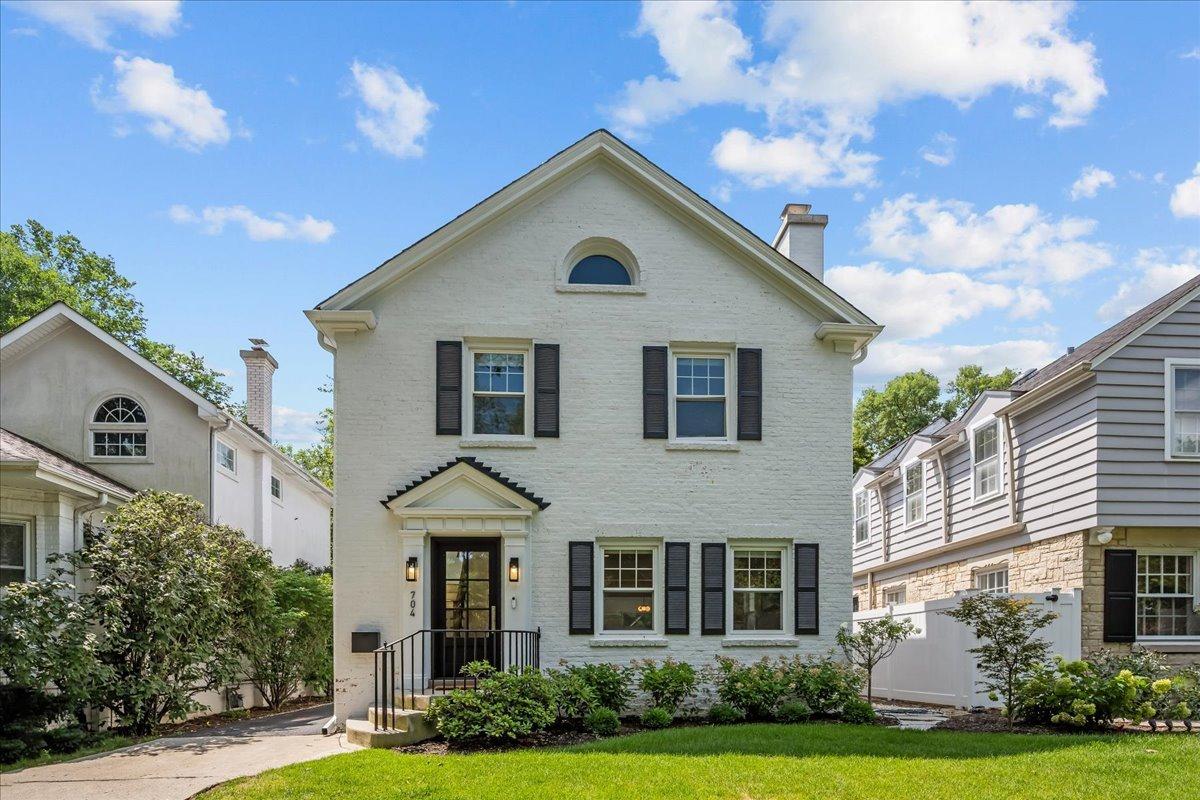


Better than new! This extraordinary Kenilworth home…seamlessly blends timeless architectural character with a comprehensive, down-to-the-studs renovation and a significant rear addition completed in 2025. Expanded and reimagined for today’s lifestyle, this stunning home offers 5 bedrooms, 3.1 baths, and beautifully finished living spaces across all three levels. Every detail has been thoughtfully curated, delivering the rare opportunity to enjoy the charm of a classic Kenilworth home with the peace of mind and convenience of essentially brand-new construction.The thoughtfully designed floor plan is ideal for both everyday living and effortless entertaining. Gracious formal living and dining rooms flow seamlessly into the spectacular custom kitchen featuring quartz countertops, custom cabinetry, an oversized island with seating for four, and exceptional workspace and storage. The kitchen opens to the inviting family room, where sliding glass doors lead to the patio and private backyard, creating the perfect indoor-outdoor connection. Upstairs, four generously sized bedrooms include a truly exceptional primary suite. A private balcony, high ceilings, and a luxurious spa-inspired bath create a retreat…reminiscent of a five-star hotel. Exquisite stone selections, designer finishes, custom cabinetry, a freestanding soaking tub and an impressive walk-in shower elevate the experience even further. The finished lower level offers incredible versatility with a spacious recreation room, custom bar area with beverage refrigerator, gorgeous full bath, and a fifth bedroom that can easily serve as a guest suite, home office, fitness room or whatever you need! Ideally located just steps from award-winning Joseph Sears School, New Trier High School, the beach, Metra train, parks, and the vibrant Plaza del Lago shopping district. Opportunities like this are exceptionally RARE in Kenilworth….a fully renovated, expanded home completed in 2025 where every detail has already been done. Simply move in right in and enjoy!
Property Details
Price:
$1,875,000
MLS #:
MRD12725428
Status:
Active Under Contract
Beds:
4
Baths:
4
Type:
Single Family
Neighborhood:
kenilworth
Listed Date:
Aug 12, 2026
Year Built:
1929
Schools
School District:
203
Elementary School:
The Joseph Sears School
Middle School:
The Joseph Sears School
High School:
New Trier Twp H.S. Northfield/Wi
Interior
Appliances
Range, Microwave, Dishwasher, Refrigerator, Washer, Dryer, Disposal, Wine Refrigerator
Bathrooms
3 Full Bathrooms, 1 Half Bathroom
Cooling
Central Air
Fireplaces Total
1
Flooring
Hardwood
Heating
Natural Gas, Radiant Floor
Exterior
Architectural Style
Traditional
Community Features
Park, Curbs, Sidewalks, Street Lights, Street Paved
Construction Materials
Brick
Garage Spaces
2
Lot Features
Landscaped
Parking Features
Asphalt, Garage Door Opener, Yes, Garage Owned, Detached, Garage
Parking Spots
2
Parking Total
2
Patio And Porch Features
Patio
Roof
Asphalt
Financial
HOA Fee Frequency
Not Applicable
HOA Includes
None
Tax Year
2024
Taxes
$18,092
Contact Us
Mortgage Calculator
Similar Listings Nearby


Beth is originally from Southern Illinois where she attended SIU-Carbondale and relocated to the area over 15 years ago. Her husband Mike grew up in Spring Valley, Illinois and they moved to Putnam County 7 years ago. Beth is passionate about real estate, and her love for “fixer-uppers” definitely came from her father. “I grew up hanging out at the local lumber yard that my father managed. I loved looking through blueprints and also tagging along with him to check on his rentals and inves…
More About Bethany
Copyright 2026. All rights reserved.
704 Roger Avenue
Kenilworth, IL