
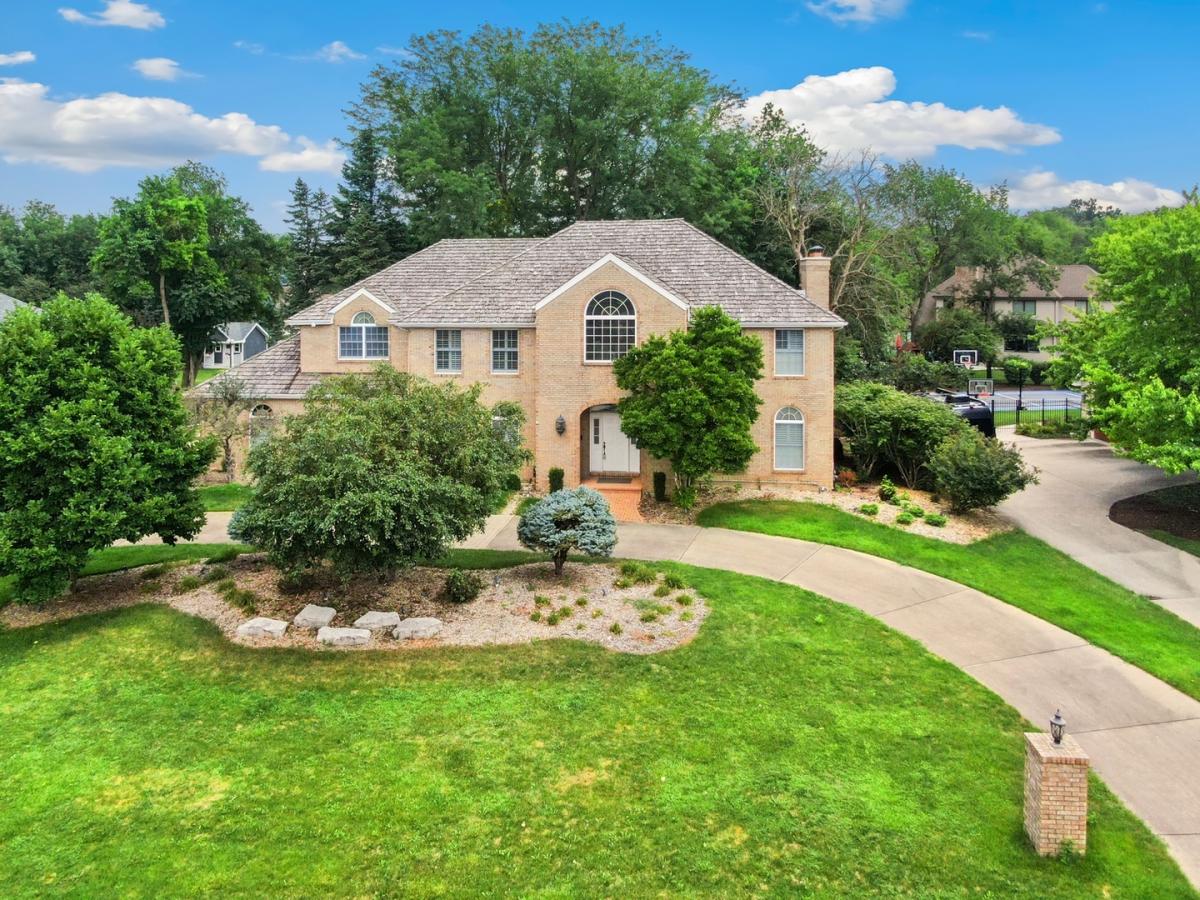


You are going to fall in LOVE with this charming oasis that offers around 6,000 square feet on almost a half acre homesite in Timber Estates! A circular driveway and grand two-story foyer with a sweeping curved staircase create a stunning first impression. French doors flank the foyer, opening to a spacious dining room. The home office could be used as you choose ~ MAIN FLOOR BEDROOM, home gym, craft room or library. With a main floor FULL BATHROOM in addition to the powder room the possibilities are endless. The dramatic two-story family room features a fireplace and striking wood accent wall, flowing seamlessly into the eat-in kitchen. This space is sure to please ~ complete with an island, breakfast bar, large pantry, hidden wet bar and plenty of room for gathering. The main-floor laundry room with utility sink leads to the attached 3-car garage. Upstairs, you’ll find four generously sized bedrooms, including an impressive primary suite with vaulted ceilings, a spa-inspired ensuite with a dual vanity, soaking tub, separate walk-in shower, and an enormous walk-in closet! Three oversized secondary bedrooms share the well-appointed hall bath. It only gets better in the fully finished basement. This entertainer’s dream expands the living space with a large recreation room, wet bar, additional bedroom, and full bathroom. Step outside to your private, fenced backyard featuring a spacious deck, brick paver patio, mature trees and plenty of room to relax or play. Ideally located with easy access to I-55, I-80, Joliet Regional Airport, the Joliet Metra station, shopping, and dining. Welcome HOME!
Property Details
Price:
$664,999
MLS #:
MRD12769813
Status:
Active
Beds:
5
Baths:
5
Type:
Single Family
Subdivision:
Timber Estates
Neighborhood:
joliet
Listed Date:
Sep 25, 2026
Finished Sq Ft:
5,950
Year Built:
1991
Schools
School District:
204
Elementary School:
Troy Craughwell School
Middle School:
Troy Middle School
High School:
Joliet West High School
Interior
Appliances
Microwave, Dishwasher, Refrigerator, Bar Fridge, Washer, Dryer, Disposal, Oven, Humidifier
Bathrooms
4 Full Bathrooms, 1 Half Bathroom
Cooling
Central Air, Zoned
Fireplaces Total
2
Flooring
Hardwood, Carpet
Heating
Natural Gas, Forced Air, Zoned
Interior Features
Vaulted Ceiling(s), Wet Bar, Walk-In Closet(s), Granite Counters, Separate Dining Room, Pantry
Laundry Features
Main Level, Gas Dryer Hookup, In Unit, Sink
Exterior
Community Features
Park, Curbs, Street Lights, Street Paved
Construction Materials
Brick
Fencing
Fenced
Garage Spaces
3
Other Structures
None
Parking Features
Concrete, Circular Driveway, Side Driveway, Garage Door Opener, Yes, Garage Owned, Attached, Garage
Parking Spots
3
Parking Total
3
Patio And Porch Features
Deck, Patio
Roof
Asphalt
Window Features
Skylight(s)
Financial
HOA Fee Frequency
Not Applicable
HOA Includes
None
Tax Year
2025
Taxes
$18,546
Contact Us
Mortgage Calculator
Similar Listings Nearby



Copyright 2026. All rights reserved.
312 Westridge Road
Joliet, IL