
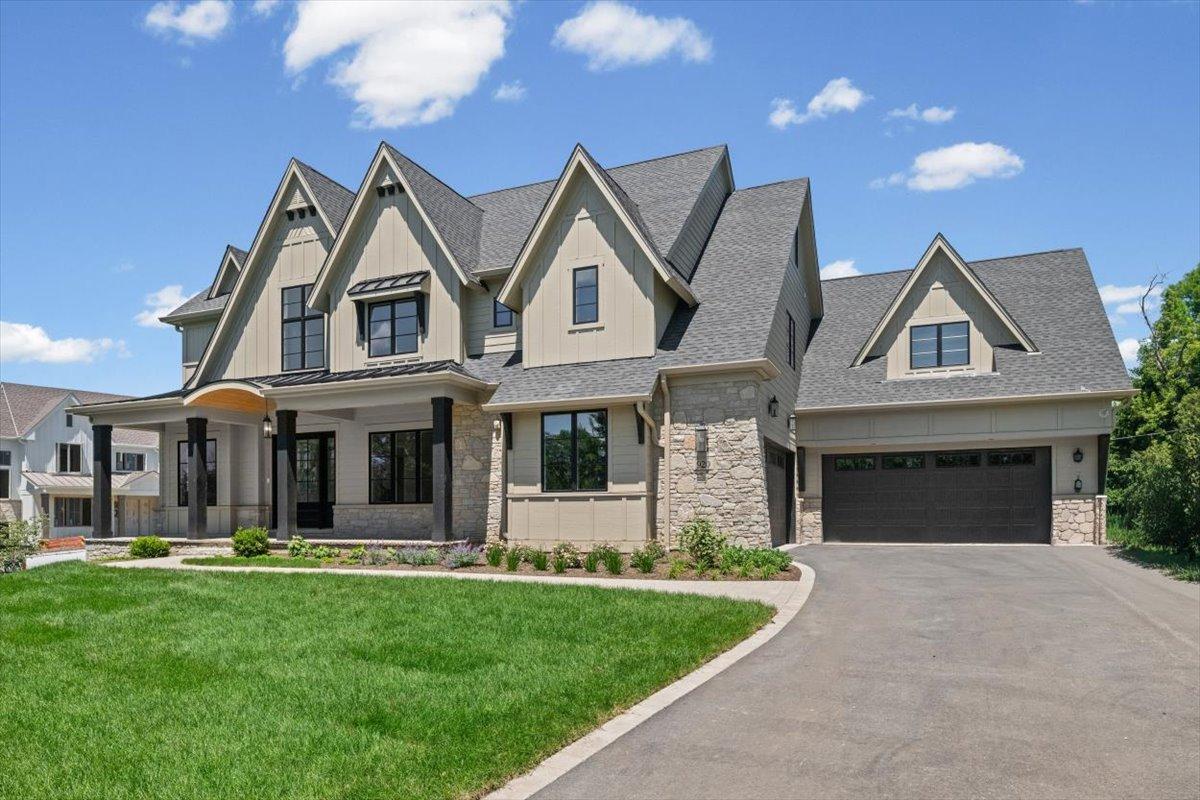


HOME IS NOW COMPLETE. PRICING ADJUSTED BASED ON ALL COSTS. PICTURES UPLOADED. SHOWING BY APPOINTMENT. LIVE IN LUXURY ON A RARE 150′ WIDE, 3/4+ ACRE FULLY IMPROVED HOMESITE IN HINSDALE. PERFECTLY DESIGNED TRADITIONAL TWO-STORY WITH DESIRABLE OPEN FLOOR PLAN! THIS LARGE FOYER WELCOMES YOU INTO THE HOME W/ A BEAUTIFUL DINING ROOM ACROSS FROM A LIVING ROOM W/ COFFER CEILING AND FRENCH DOORS. MASSIVE FAMILY ROOM W/ FIREPLACE AND DOUBLE ENTRY WAY TO HUGE SUNROOM W/ MORE GLASS THEN YOU CAN EVEN IMAGINE; PERFECT FOR ENTERTAINING! BUTLER’S PANTRY W/ REFRIGERATOR, CHEF’S KITCHEN W/ PANTRY, AND SPACIOUS BREAKFAST AREA W/ ENTRY TO COVERED PATIO. PRIMARY BEDROOM W/ FREE STANDING TUB AND A SHOWER PEOPLE ONLY DREAM OF! HIS AND HERS VANITIES AND CLOSETS. 3 ADDITIONAL BEDROOMS ON 2ND FLOOR. PRIVATE STUDY ON 2ND FLOOR W/ FRENCH DOOR ENTRY AND POWDER ROOM. CUSTOM OAK STAIR TO 2ND FLOOR AND FINISHED LOWER-LEVEL. LOWER-LEVEL FEATURES LUXURY VINYL PLANK FLOORS, STEAM SHOWER, EXERCISE ROOM, WINE CELLAR AND HUGE “L SHAPED” REC ROOM W/ WALK UP WET BAR. SPACIOUS FRONT COVERED PORCH AND REAR COVERED PORCH W/ PAVERS. ALSO INCLUSIONS HIGH END FEATURES SUCH AS 8′ TALL DOORS, THERMADOR APLS., CUSTOM CABINETS, QUARTZ, DESIGNER LIGHT FIXTURES & TILE ALONG WITH EXTENSIVE FLAT PANEL TRIM PACKAGE (42′ WAINSCOT, SHIPLAP AND BEAMS IN SPECIFIED AREAS) W/ DESIGNER CEILINGS. CLOSETS FINISHED W/ CUSTOM CALIFORNIA CLOSETS. HOME IS FULLY LANDSCAPED W/ IRRIGATION SYSTEM. EASY ACCESS TO MONROE SCHOOL, DOWNTOWN HINSDALE AND ROUTE 83 & 294. BOOK YOUR APPOINTMENT TODAY!
Property Details
Price:
$3,999,900
MLS #:
MRD12022253
Status:
Active
Beds:
5
Baths:
8
Type:
Single Family
Neighborhood:
hinsdale
Listed Date:
Mar 25, 2025
Finished Sq Ft:
7,100
Year Built:
2026
Schools
School District:
86
Elementary School:
Monroe Elementary School
Middle School:
Clarendon Hills Middle School
High School:
Hinsdale Central High School
Interior
Appliances
Range, Microwave, Dishwasher, High End Refrigerator, Bar Fridge, Washer, Dryer, Disposal, Wine Refrigerator
Bathrooms
5 Full Bathrooms, 3 Half Bathrooms
Below Grade Finished Area
1800
Cooling
Central Air, Zoned
Fireplaces Total
1
Flooring
Hardwood
Heating
Natural Gas, Forced Air, Zoned
Interior Features
Cathedral Ceiling(s), Steam Room, Wet Bar, 1st Floor Bedroom, 1st Floor Full Bath, Built-in Features, Walk-In Closet(s), Beamed Ceilings, Open Floorplan, Separate Dining Room
Laundry Features
Upper Level
Exterior
Construction Materials
Cedar, Stone
Garage Spaces
4
Lot Features
Landscaped
New Construction YN
1
Parking Features
Yes, Garage Owned, Attached, Garage
Parking Spots
4
Parking Total
4
Financial
HOA Fee Frequency
Not Applicable
HOA Includes
None
Tax Year
2023
Contact Us
Mortgage Calculator
Similar Listings Nearby


Beth is originally from Southern Illinois where she attended SIU-Carbondale and relocated to the area over 15 years ago. Her husband Mike grew up in Spring Valley, Illinois and they moved to Putnam County 7 years ago. Beth is passionate about real estate, and her love for “fixer-uppers” definitely came from her father. “I grew up hanging out at the local lumber yard that my father managed. I loved looking through blueprints and also tagging along with him to check on his rentals and inves…
More About Bethany
Copyright 2026. All rights reserved.
920 BROOK (Lot 4) Place
Hinsdale, IL