
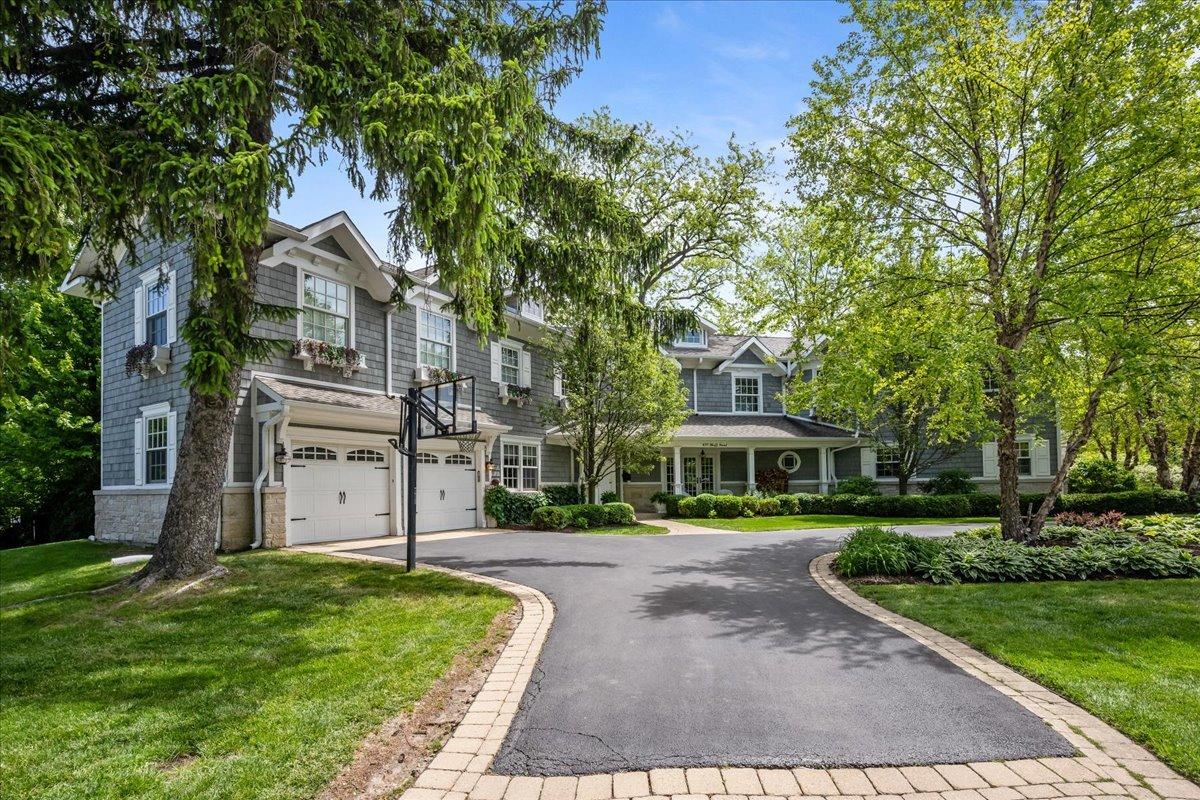


Nestled in the heart of the coveted Skokie Heights neighborhood of Glencoe, on .54 acres, this extraordinary 7 bedroom/6.2 bath home blends timeless elegance with modern luxury. Surrounded by architecturally distinctive homes, tree-lined sidewalks, and impeccably manicured landscapes, this is a rare opportunity to own a home designed equally for entertaining and exceptional everyday living. The floor plan is truly flexible offering three separate primary suites for multigenerational living, long-term guests, au pair, or multiple work from home options. The expansive living space can also be customized to the way you live. Whether you like to keep things casual with a family room in the kitchen, billiards room off the living room, need rooms to accommodate your hobbies or prefer more formal spaces for entertaining, this home can help your life work better. At the heart of the home, the chef’s kitchen appointed with a premium Capital six-burner gas range with integrated griddle and double ovens, is designed to satisfy the passionate home cook and also looks gorgeous for entertaining. Adjacent gathering spaces flow beautifully throughout the home, including an expansive living room framed by custom built-in shelving, inviting window seats, and a stunning fireplace that anchors the space. The second floor primary suite offers a luxurious spa-like bathroom, a huge walk-in closet, a decorative fireplace, and high vaulted beamed ceiling. Hardwood flooring, attention to detail, beadboard and wood trim and custom built ins are throughout the home. The finished lower level offers exceptional versatility with additional recreation space including a dedicated screening/theater space currently configured as a gym as well as a lower level 1/2 bath. There is also substantial unfinished storage rarely found in today’s homes. A mudroom off the newly refinished 2-car garage and dual laundry rooms on both the second floor and lower level add convenience, while thoughtful infrastructure includes four-zone HVAC, newer furnace, air conditioning, tankless water heater, roof, windows and siding all 2015 and beyond. Outdoors, mature landscaping creates a private garden sanctuary with gracious patio, hot tub (2023) and outdoor speaker system, accented by spectacular white hydrangeas that set the stage for effortless summer entertaining. Perfectly positioned within close proximity to West School, the Takiff Center, downtown Glencoe, and the Metra train, this residence and neighborhood offers an unmatched North Shore lifestyle where luxury, community, and convenience converge.
Property Details
Price:
$2,295,000
MLS #:
MRD12654686
Status:
Active Under Contract
Beds:
7
Baths:
8
Type:
Single Family
Neighborhood:
glencoe
Listed Date:
Jun 3, 2026
Finished Sq Ft:
6,239
Year Built:
1952
Schools
School District:
203
Elementary School:
South Elementary School
Middle School:
Central School
High School:
New Trier Twp H.S. Northfield/Wi
Interior
Appliances
Range, Microwave, Dishwasher, Freezer, Washer, Dryer, Disposal, Stainless Steel Appliance(s), Range Hood, Humidifier
Bathrooms
6 Full Bathrooms, 2 Half Bathrooms
Below Grade Finished Area
1086
Cooling
Central Air, Zoned
Fireplaces Total
3
Flooring
Hardwood
Heating
Natural Gas, Forced Air, Radiant Floor
Interior Features
Cathedral Ceiling(s), 1st Floor Bedroom, 1st Floor Full Bath, Built-in Features, Walk-In Closet(s)
Laundry Features
Upper Level, Multiple Locations, Sink
Exterior
Architectural Style
Colonial
Construction Materials
Cedar, Stone
Fencing
Fenced
Garage Spaces
2
Lot Features
Cul-De-Sac
Parking Features
Asphalt, Brick Driveway, Circular Driveway, Garage Door Opener, Yes, Garage Owned, Attached, Garage
Parking Spots
2
Parking Total
2
Patio And Porch Features
Patio
Roof
Asphalt
Financial
HOA Fee
$250
HOA Fee Frequency
Annually
HOA Includes
Other
Tax Year
2024
Taxes
$53,904
Contact Us
Mortgage Calculator
Similar Listings Nearby


Beth is originally from Southern Illinois where she attended SIU-Carbondale and relocated to the area over 15 years ago. Her husband Mike grew up in Spring Valley, Illinois and they moved to Putnam County 7 years ago. Beth is passionate about real estate, and her love for “fixer-uppers” definitely came from her father. “I grew up hanging out at the local lumber yard that my father managed. I loved looking through blueprints and also tagging along with him to check on his rentals and inves…
More About Bethany
Copyright 2026. All rights reserved.
1087 Bluff Road
Glencoe, IL