
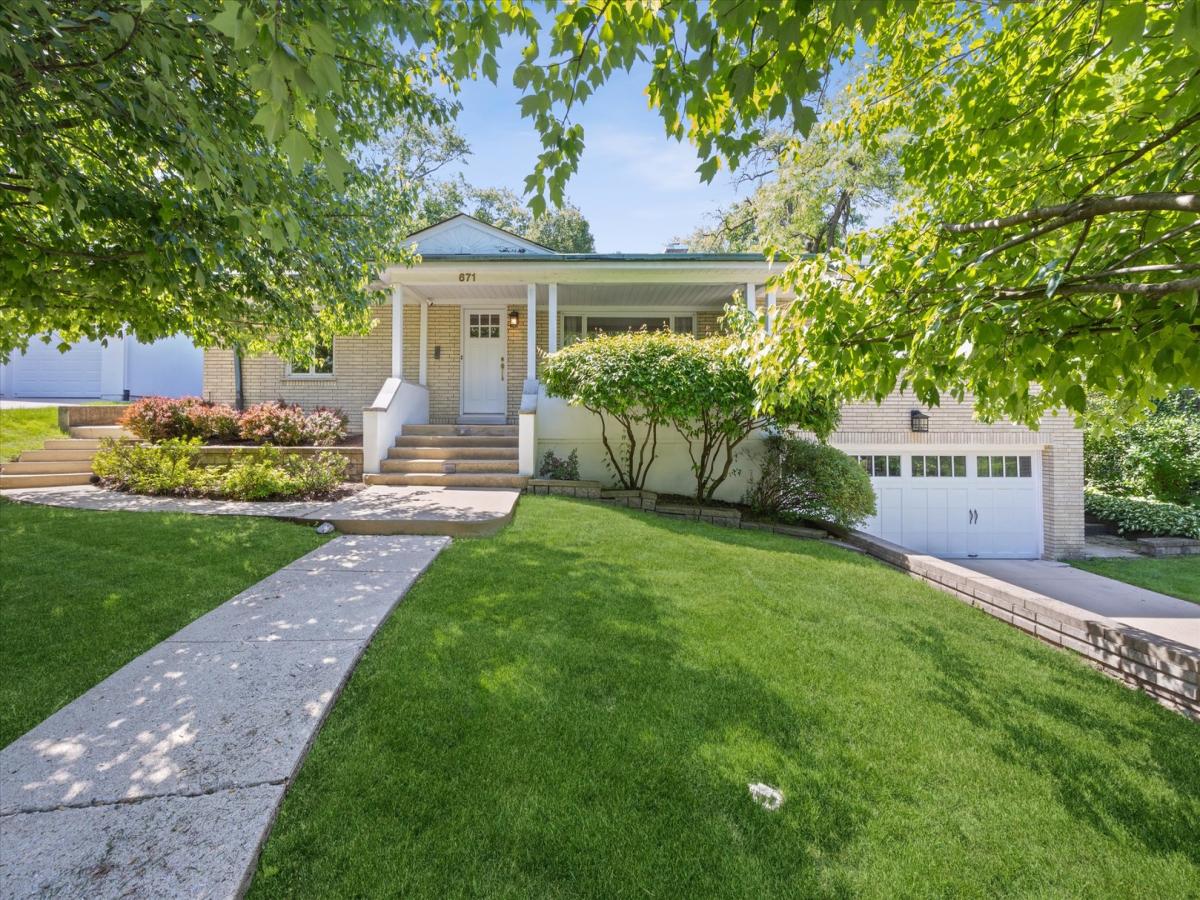


Experience the perfect blend of timeless charm and modern luxury in this expanded four bedroom, three and a half bath ranch, perfectly situated on a massive 77×192 lot on one of Glen Ellyn’s coveted tree-lined streets. An entertainer’s dream, the open concept layout seamlessly pairs formal living and dining spaces with high-end finishes, including a recessed china cabinet and a walk-in pantry. Unwind by the cozy fireplace or retreat to your private central courtyard, a tranquil outdoor oasis tucked inside the home’s unique layout. The thoughtfully designed floor plan offers ultimate flexibility, featuring a private area with two bedrooms and a full bathroom, plus a dedicated first-floor office/bedroom. Nestled at the back of the home for optimal privacy is the newly remodeled primary ensuite, overlooking a sprawling, deep backyard. A functional mudroom/sitting room connects your indoor/outdoor living. The lower level doubles your living space with a recreation room, bar, half bath, laundry room, and two massive storage areas. Complete with an oversized, 2-car garage, this home offers unparalleled space and storage. All of this is just steps from the train, downtown shopping, dining, Benjamin Franklin Elementary, and Newton Park!
Property Details
Price:
$950,000
MLS #:
MRD12668367
Status:
Active Under Contract
Beds:
4
Baths:
4
Type:
Single Family
Subdivision:
Revere Road
Neighborhood:
glenellyn
Listed Date:
Jun 10, 2026
Finished Sq Ft:
3,511
Year Built:
1954
Schools
School District:
87
Elementary School:
Ben Franklin Elementary School
Middle School:
Hadley Junior High School
High School:
Glenbard West High School
Interior
Appliances
Range, Microwave, Dishwasher, High End Refrigerator, Disposal
Bathrooms
3 Full Bathrooms, 1 Half Bathroom
Cooling
Central Air, Zoned
Fireplaces Total
2
Flooring
Hardwood
Heating
Natural Gas, Forced Air, Steam, Sep Heating Systems – 2+, Zoned
Interior Features
Wet Bar
Exterior
Architectural Style
Ranch
Community Features
Curbs, Sidewalks, Street Lights, Street Paved
Construction Materials
Brick, Frame
Garage Spaces
4
Parking Features
Concrete, Garage Door Opener, Heated Garage, Tandem, Yes, Garage Owned, Attached, Garage
Parking Spots
4
Parking Total
4
Patio And Porch Features
Deck
Window Features
Skylight(s)
Financial
HOA Fee Frequency
Not Applicable
HOA Includes
None
Tax Year
2024
Taxes
$19,490
Contact Us
Mortgage Calculator
Similar Listings Nearby



Copyright 2026. All rights reserved.
671 Revere Road
Glen Ellyn, IL