
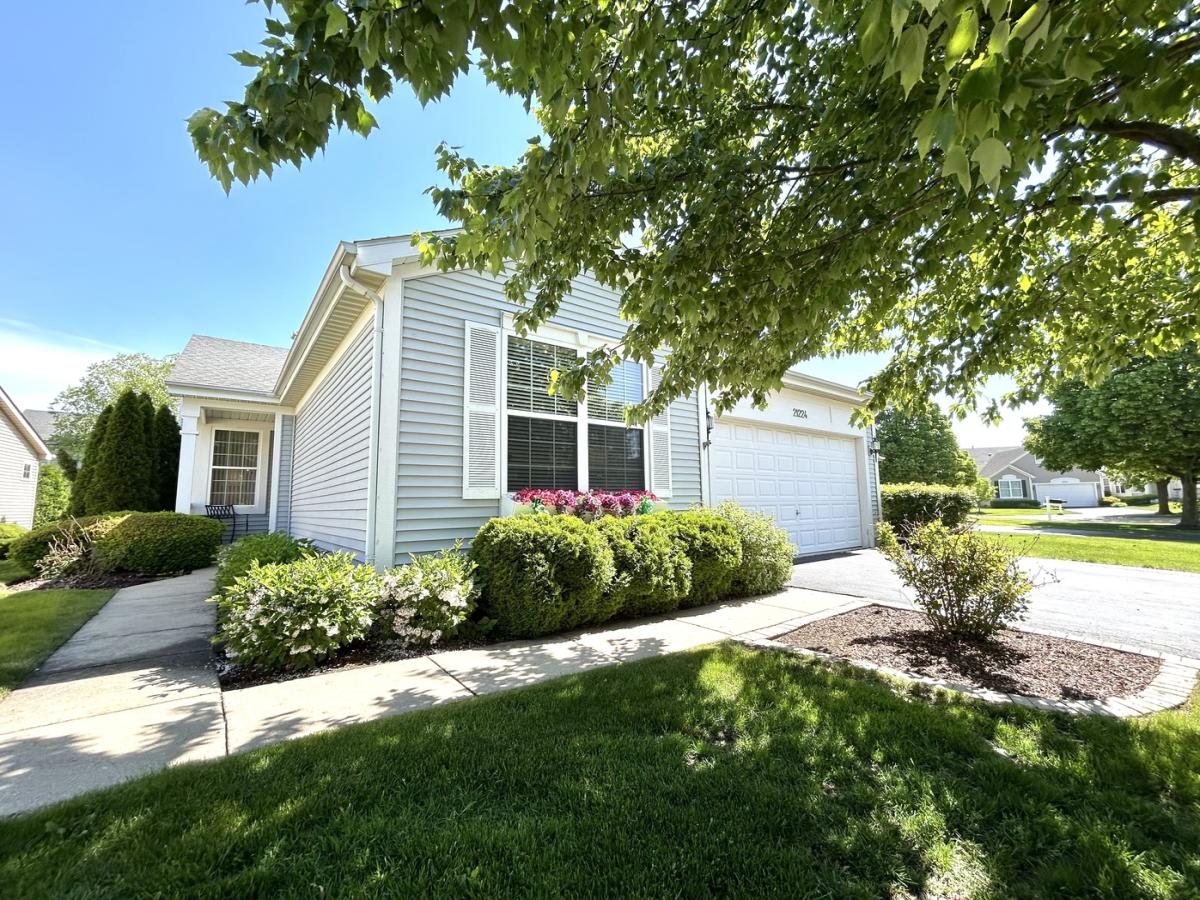


HONEY STOP THE CAR as you will fall in love with this Beautiful “Greenbriar” Model Ranch Home in wonderful Carillon Lakes 55+ Gated Community. This great home offers 2181 Sq. Feet of quality. Built in 2002, this model has 2 master suites on opposite ends of the house for privacy, the LR/DR combo with expansive windows and an Extended FR, with a wall of windows and a beautiful Gas Fireplace w a marble surround, ceiling fan, overlooking the Breakfast Area and Custom Kitchen w/all newer Stainless appliances, 42″ Off White “Lani” Cabinets, “Cambria” Quartz Counters, a Quartz Farm sink (reverse osmosis-works fine-“as-is”) & 2 great pantries, Nice Laundry Room w/washer & dryer-’23, Utility sink & shelves, A Great Den w/french doors, Master ensuite has double sinks, a separate double shower, high-boy toilet & comfort height vanity plus a huge walk-in closet for her and a lg. closet for him with generous master bedroom. 2nd bedroom is nice & large with a connecting full bath and a large walk-in closet. Hunter Douglas Blinds, 6 panel doors, Generac Generator’22, Furnace-’15, A/C–’21, Roof-’05, Freezer-’15, Garage Door & Opener-’23, a fabulous basement with high ceilings, a cement crawl and a nice finished 2 car garage plus SO MUCH MORE!! Carillon Lakes is an active adult community with a clubhouse, indoor and outdoor pools, tennis courts, 3-hole golf course and numerous activities that come with home ownership in the community! Make Your Appointment Today As This One Will Go Fast!
Property Details
Price:
$409,900
MLS #:
MRD12650129
Status:
Active Under Contract
Beds:
2
Baths:
2
Type:
Single Family
Subdivision:
Carillon Lakes
Neighborhood:
cresthill
Listed Date:
May 17, 2026
Finished Sq Ft:
2,181
Year Built:
2002
Schools
School District:
205
Elementary School:
Richland Elementary School
Middle School:
Richland Elementary School
High School:
Lockport Township High School
Interior
Appliances
Range, Microwave, Dishwasher, Refrigerator, Freezer, Washer, Dryer, Disposal, Water Softener Owned, Electric Cooktop
Bathrooms
2 Full Bathrooms
Cooling
Central Air
Fireplaces Total
1
Heating
Natural Gas, Forced Air
Interior Features
1st Floor Bedroom, In-Law Floorplan, 1st Floor Full Bath, Walk-In Closet(s), High Ceilings, Dining Combo, Quartz Counters
Laundry Features
Main Level, Electric Dryer Hookup, In Unit, Sink
Exterior
Architectural Style
Ranch
Community Features
Clubhouse, Park, Pool, Tennis Court(s), Lake, Gated
Construction Materials
Vinyl Siding
Garage Spaces
2
Parking Features
Asphalt, Garage Door Opener, Yes, Garage Owned, Attached, Garage
Parking Spots
2
Parking Total
2
Patio And Porch Features
Patio
Roof
Asphalt
Window Features
Screens
Financial
HOA Fee
$309
HOA Fee Frequency
Monthly
HOA Includes
Insurance, Clubhouse, Exercise Facilities, Pool, Lawn Care, Snow Removal
Tax Year
2024
Taxes
$10,038
Contact Us
Mortgage Calculator
Similar Listings Nearby


Brandi Kunkel was born and raised in rural Spring Valley. Her husband, Brad, is a lifelong resident of Seatonville. Brandi enjoys spending time with her family, her dog Chelly, and her 6 Guinea Pigs. Brandi loves meeting new people and being able to serve both new and old friends. “What drew me to real estate is the investigative work of determining the needs of my client, researching properties, and presenting them with the options that check their boxes. I love being able to take away the f…
More About Brandi
Copyright 2026. All rights reserved.
21224 Montclare Lake Drive
Crest Hill, IL