
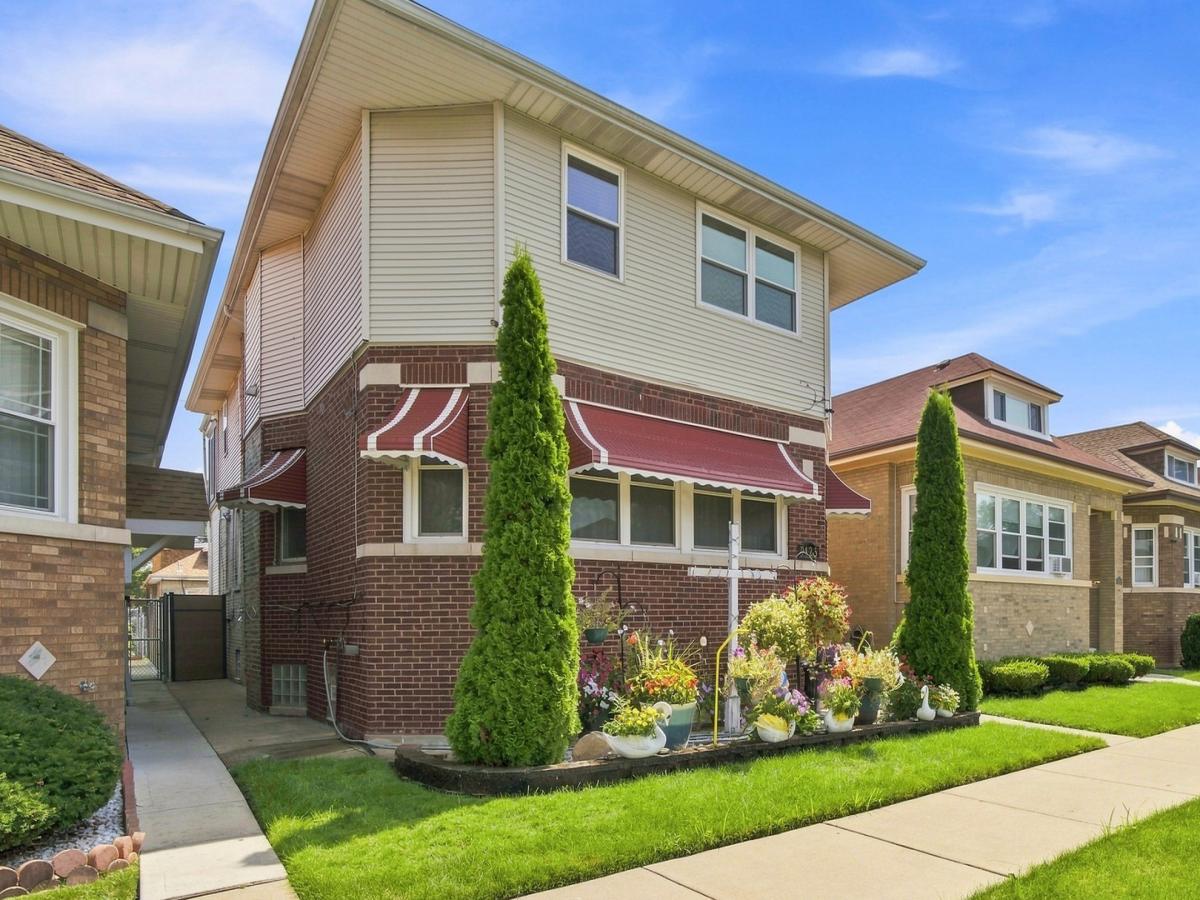


Welcome to 9425 S. Throop Street, a beautifully renovated 9-bedroom, 4-full-bath brick home offering impressive living space, 2 full size kitchens and 1/2 kitchen , stylish finishes. Step inside to a bright, spacious interior designed for both comfortable everyday living and entertaining. The home features generous room sizes, recessed lighting, beautiful flooring, abundant natural light, and a thoughtfully designed layout. The updated kitchen serves as the heart of the home, showcasing white shaker cabinetry, quartz counter-tops, a full-height back splash, stainless steel appliances, and generous cabinet and counter space. Each of the 9 bathrooms has been beautifully updated with spa-inspired design featuring contemporary tile-work, walk-in showers, rainfall showerheads, modern fixtures, and upscale finishes. The finished lower level provides valuable additional living and entertaining space with flexibility for a family room, recreation area, home theater, office, fitness room, guest space, or playroom, and full size bathroom. Outside, enjoy the classic charm of the home’s Chicago brick exterior, and the added space of the adjoining vacant lot-perfect for creating an expanded yard, garden, outdoor entertaining area, or recreational space as well as plenty outside storage rooms. ( does not include a garage). Additional improvements include new windows, furnace, A/C units, and water heater, adding comfort and value for the next owner. Conveniently located near Beverly with access to shopping, dining, parks, schools, and transportation, this move-in-ready home combines space, updates, versatility, and additional land-an opportunity that is difficult to find in Chicago. Come see everything 9425 S. Throop Street has to offer and imagine making it your next home
Property Details
Price:
$541,280
MLS #:
MRD12771144
Status:
Active
Beds:
9
Baths:
4
Type:
Single Family
Subdivision:
Brainerd
Neighborhood:
chiwashingtonheights
Listed Date:
Sep 28, 2026
Finished Sq Ft:
2,699
Year Built:
1926
Schools
School District:
299
Interior
Bathrooms
4 Full Bathrooms
Below Grade Finished Area
1350
Cooling
Central Air
Fireplaces Total
1
Flooring
Hardwood, Laminate, Wood
Heating
Natural Gas
Interior Features
1st Floor Bedroom, In-Law Floorplan, 1st Floor Full Bath, Pantry
Laundry Features
Main Level, Gas Dryer Hookup, Multiple Locations, Sink
Exterior
Accessibility Features
Stair Lift
Architectural Style
Traditional
Community Features
Park, Curbs, Sidewalks, Street Lights, Street Paved
Construction Materials
Vinyl Siding, Brick
Exterior Features
Balcony, Hot Tub
Other Structures
Storage
Patio And Porch Features
Deck, Patio, Porch, Screened
Roof
Asphalt
Financial
HOA Fee Frequency
Not Applicable
HOA Includes
None
Tax Year
2023
Taxes
$2,404
Contact Us
Mortgage Calculator
Similar Listings Nearby


Donna is a native of Pennsylvania and has been married to John for 9 years who is a lifelong resident of Lake Wildwood. They have 2 active young boys that enjoy the outdoors. Donna and her family reside at Lake Wildwood; you are sure to find them enjoying Wildwood’s beaches, being social while riding around on their golf cart, or enjoying one of the many outdoor activities and parks at the lake. Previously, Donna owned Tangled Vines Wine Bar and is extremely knowledgeable about the wine indus…
More About Donna
Copyright 2026. All rights reserved.
9425 S Throop Street
Chicago, IL