
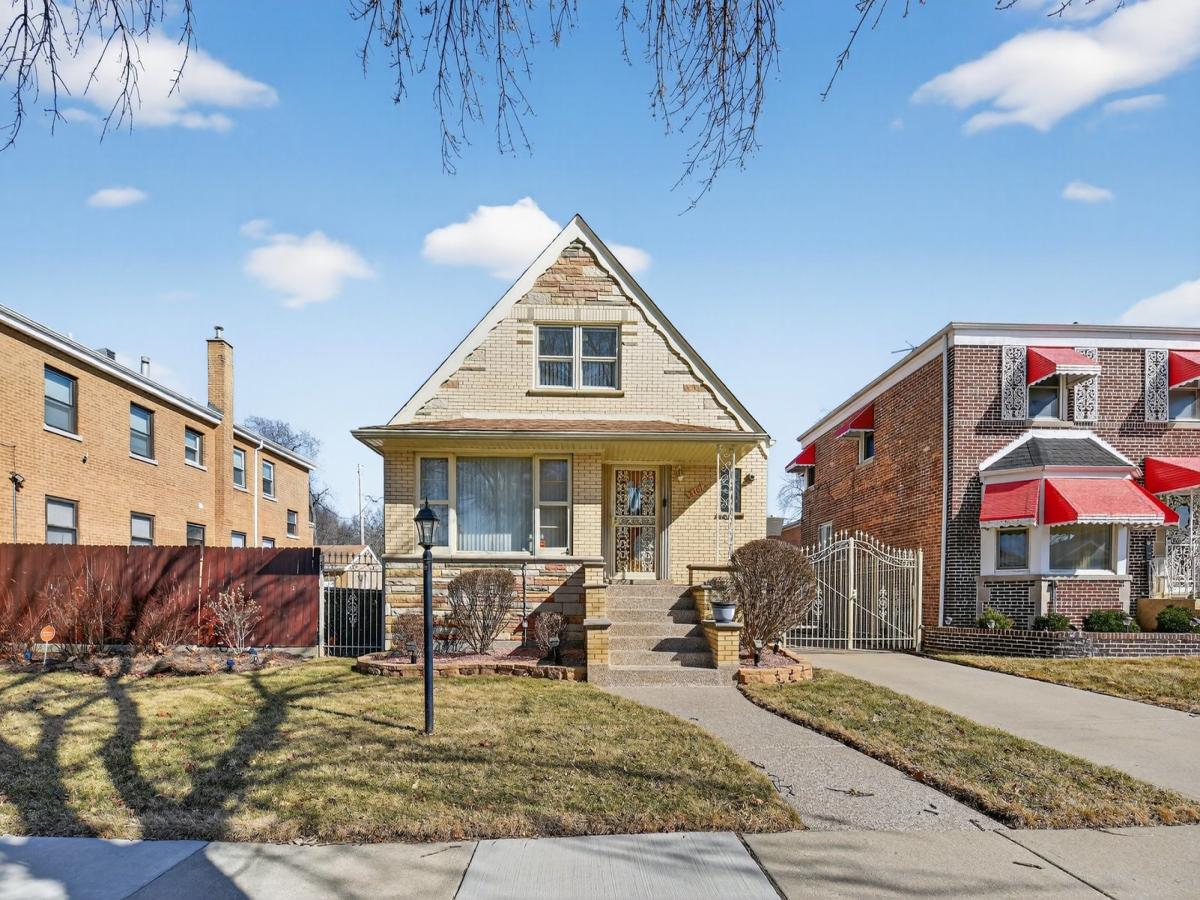


Well maintained Cape Cod with recent updates throughout. Rare electronic gated side drive with 2 1/2 Car garage. Hardwood floors and original wood trim. Newer windows, formal dining room and eat-in kitchen with High-End Stainless Steel Appliances and 42 inch wood cabinets and marble counter-tops. Main level Media room for family gatherings. Full finished basement with theatre room and full bar wet bar and exercise room with modern equipment. Four generous bedrooms and (3) baths on every level. Plenty of closet space. Unique storage space and full laundry room with fancy ceramic flooring. This is a must see to believe!
Property Details
Price:
$385,000
MLS #:
MRD12590010
Status:
Active
Beds:
4
Baths:
3
Type:
Single Family
Neighborhood:
chiauburngresham
Listed Date:
Jun 23, 2026
Finished Sq Ft:
5,000
Year Built:
1954
Schools
School District:
299
Interior
Appliances
Range, Microwave, Dishwasher, High End Refrigerator, Washer, Dryer
Bathrooms
2 Full Bathrooms, 1 Half Bathroom
Cooling
Central Air
Flooring
Hardwood, Carpet
Heating
Natural Gas, Forced Air
Interior Features
1st Floor Bedroom, 1st Floor Full Bath, Cocktail Lounge, Granite Counters, Health Facilities, Separate Dining Room, Replacement Windows
Laundry Features
Gas Dryer Hookup, In Unit, Sink
Exterior
Architectural Style
Cape Cod
Community Features
Park, Curbs, Gated, Sidewalks, Street Lights, Street Paved
Construction Materials
Brick
Garage Spaces
2
Parking Features
Concrete, Side Driveway, Garage Door Opener, Yes, Garage Owned, Detached, Garage
Parking Spots
2
Parking Total
2
Roof
Asphalt
Window Features
Drapes, Some Wood Windows
Financial
HOA Fee Frequency
Not Applicable
HOA Includes
None
Tax Year
2023
Taxes
$2,328
Contact Us
Mortgage Calculator
Similar Listings Nearby


Donna is a native of Pennsylvania and has been married to John for 9 years who is a lifelong resident of Lake Wildwood. They have 2 active young boys that enjoy the outdoors. Donna and her family reside at Lake Wildwood; you are sure to find them enjoying Wildwood’s beaches, being social while riding around on their golf cart, or enjoying one of the many outdoor activities and parks at the lake. Previously, Donna owned Tangled Vines Wine Bar and is extremely knowledgeable about the wine indus…
More About Donna
Copyright 2026. All rights reserved.
8407 S Wolcott Avenue
Chicago, IL